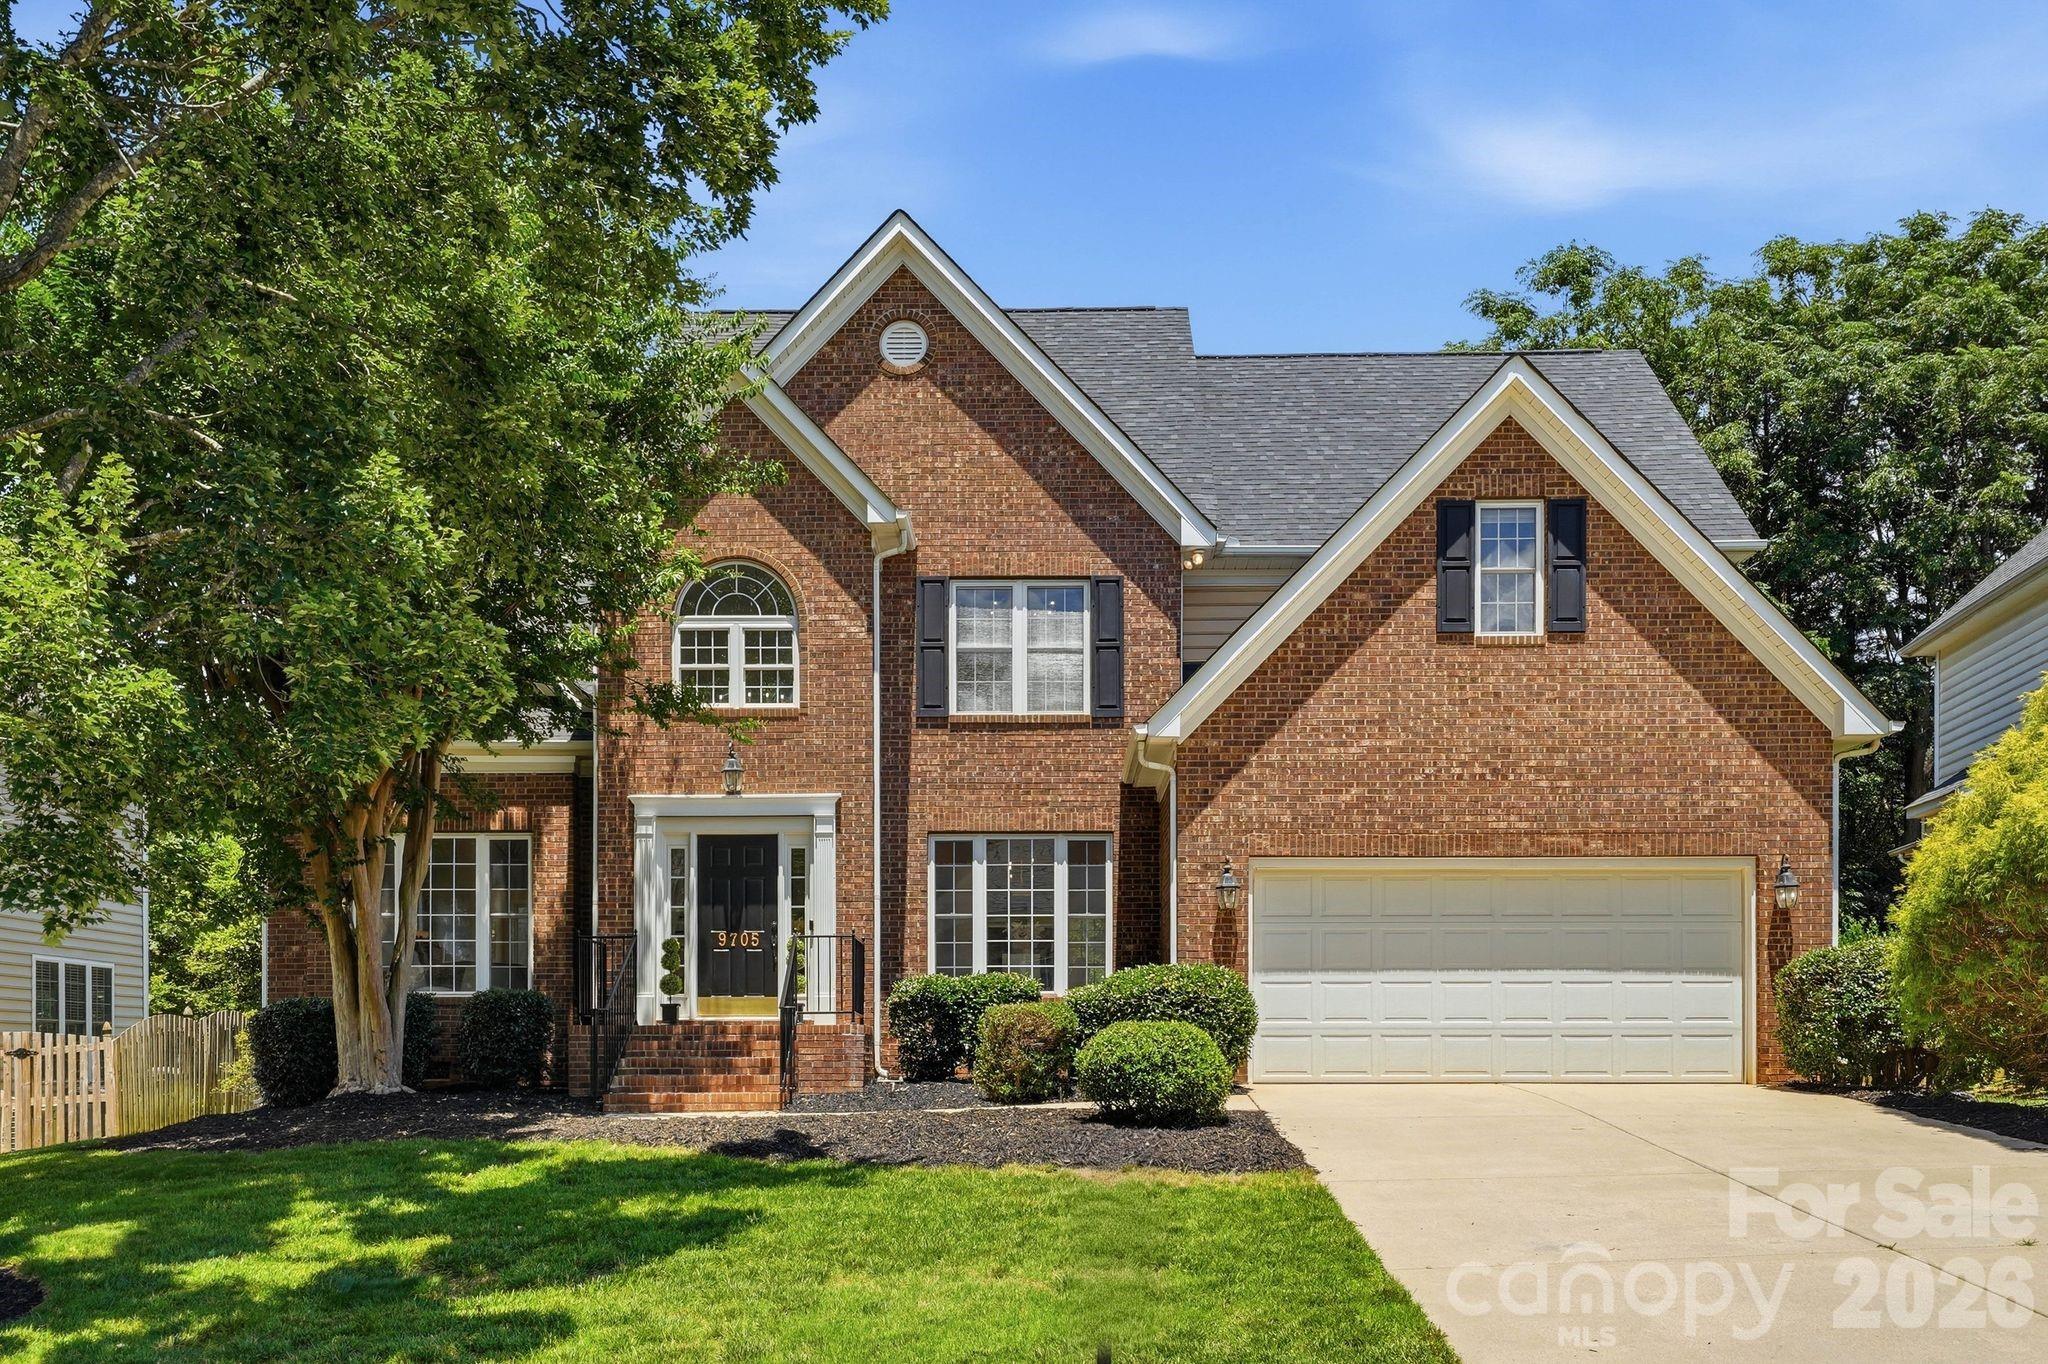
Two-story brick house with steep gables, white garage door, and mature trees framing the lawn.
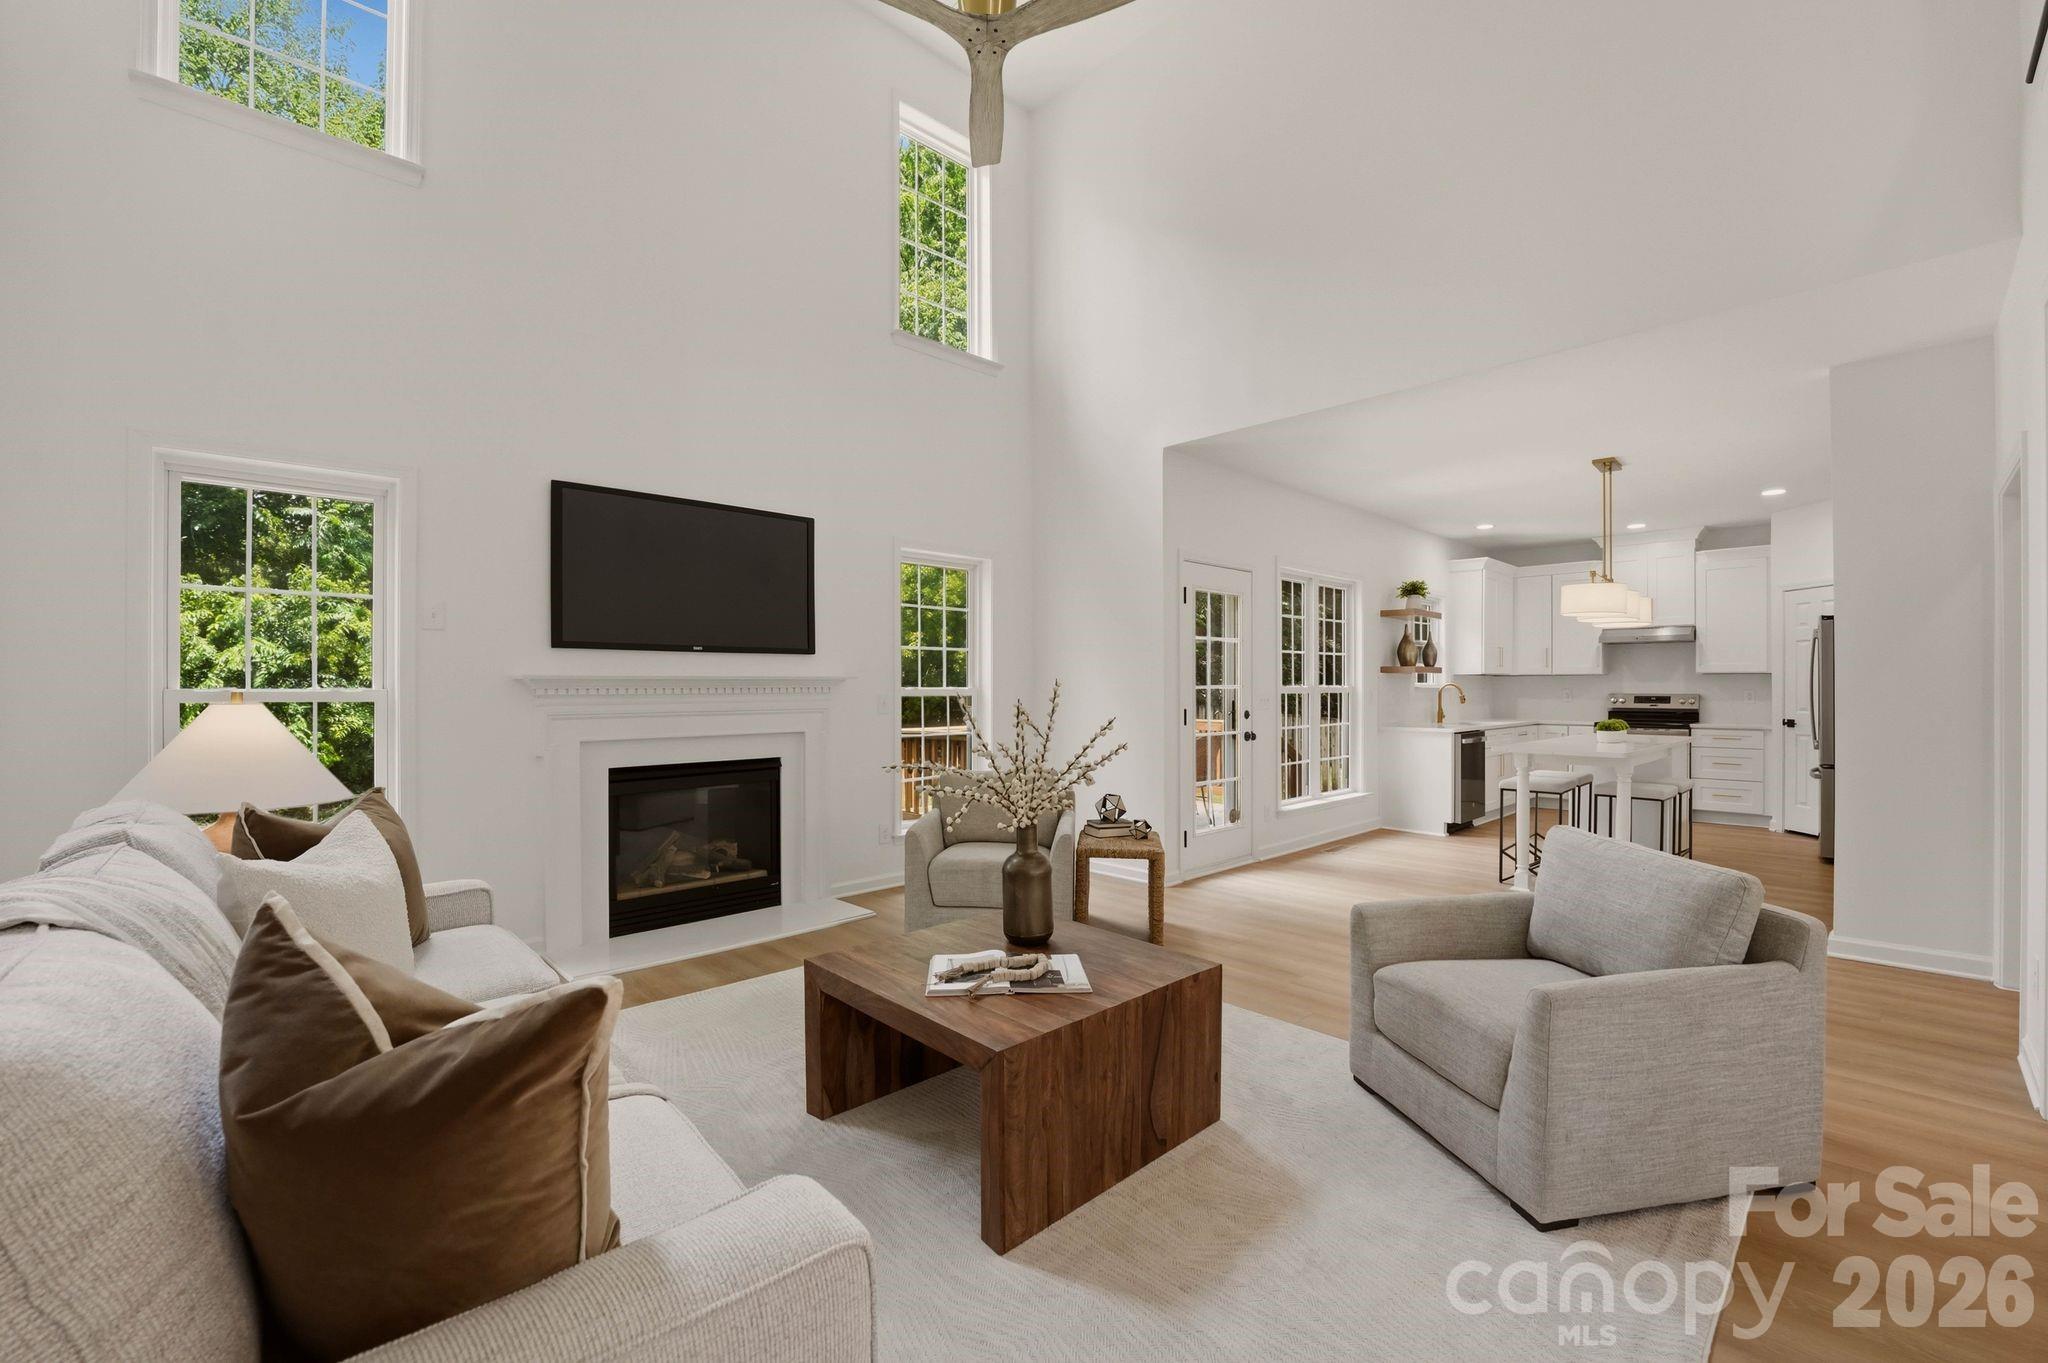
Staged living room with a fireplace, vaulted ceiling, and open kitchen.
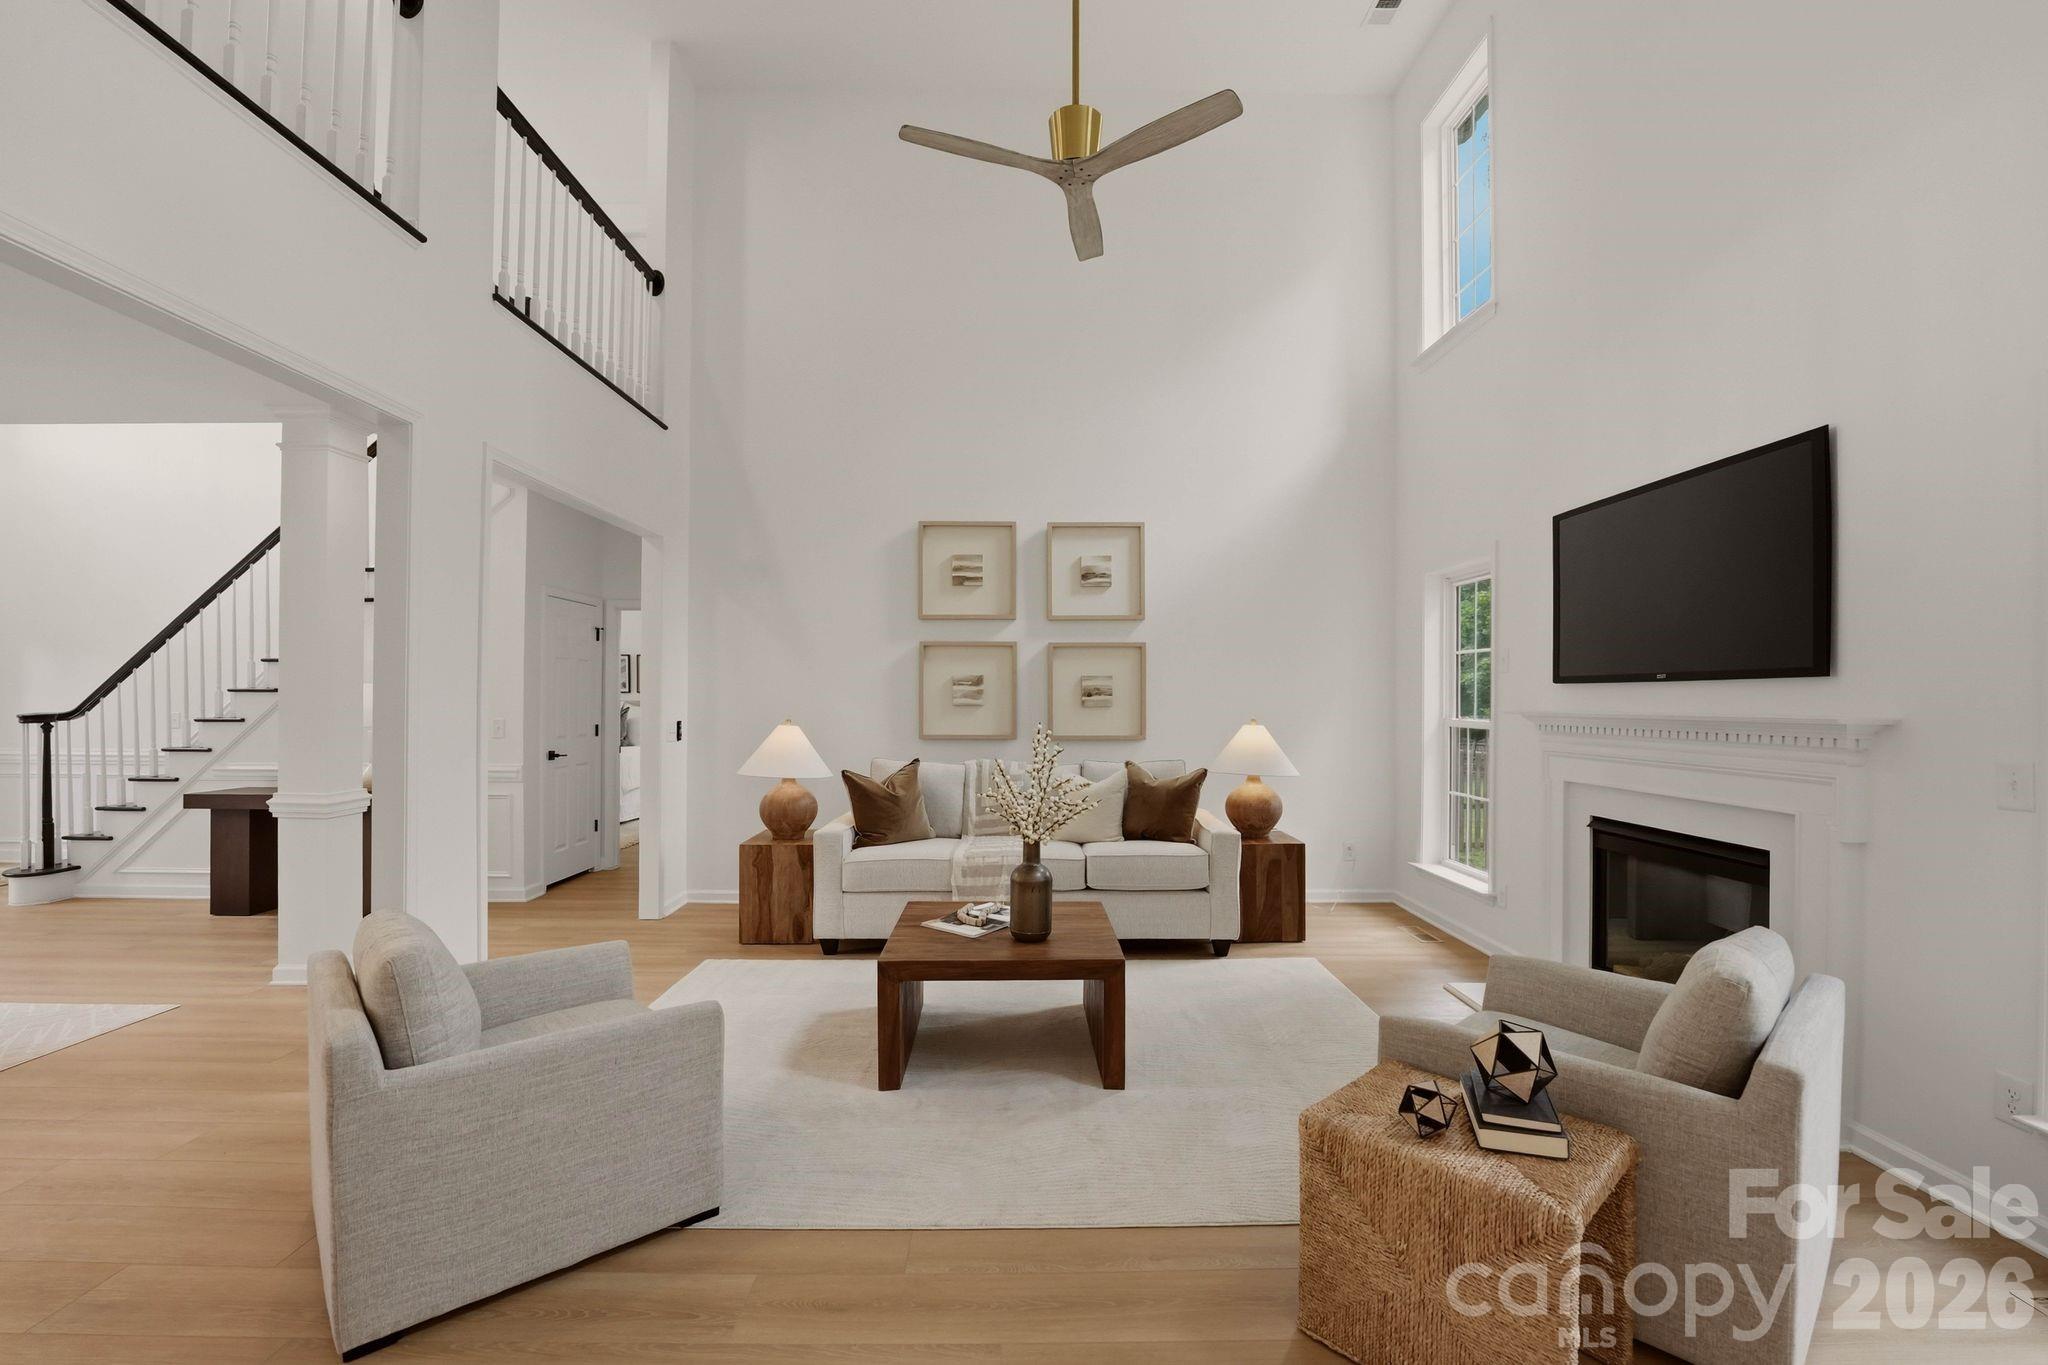
Staged living room with a tall vaulted ceiling, staircase, fireplace, and wall-mounted television.
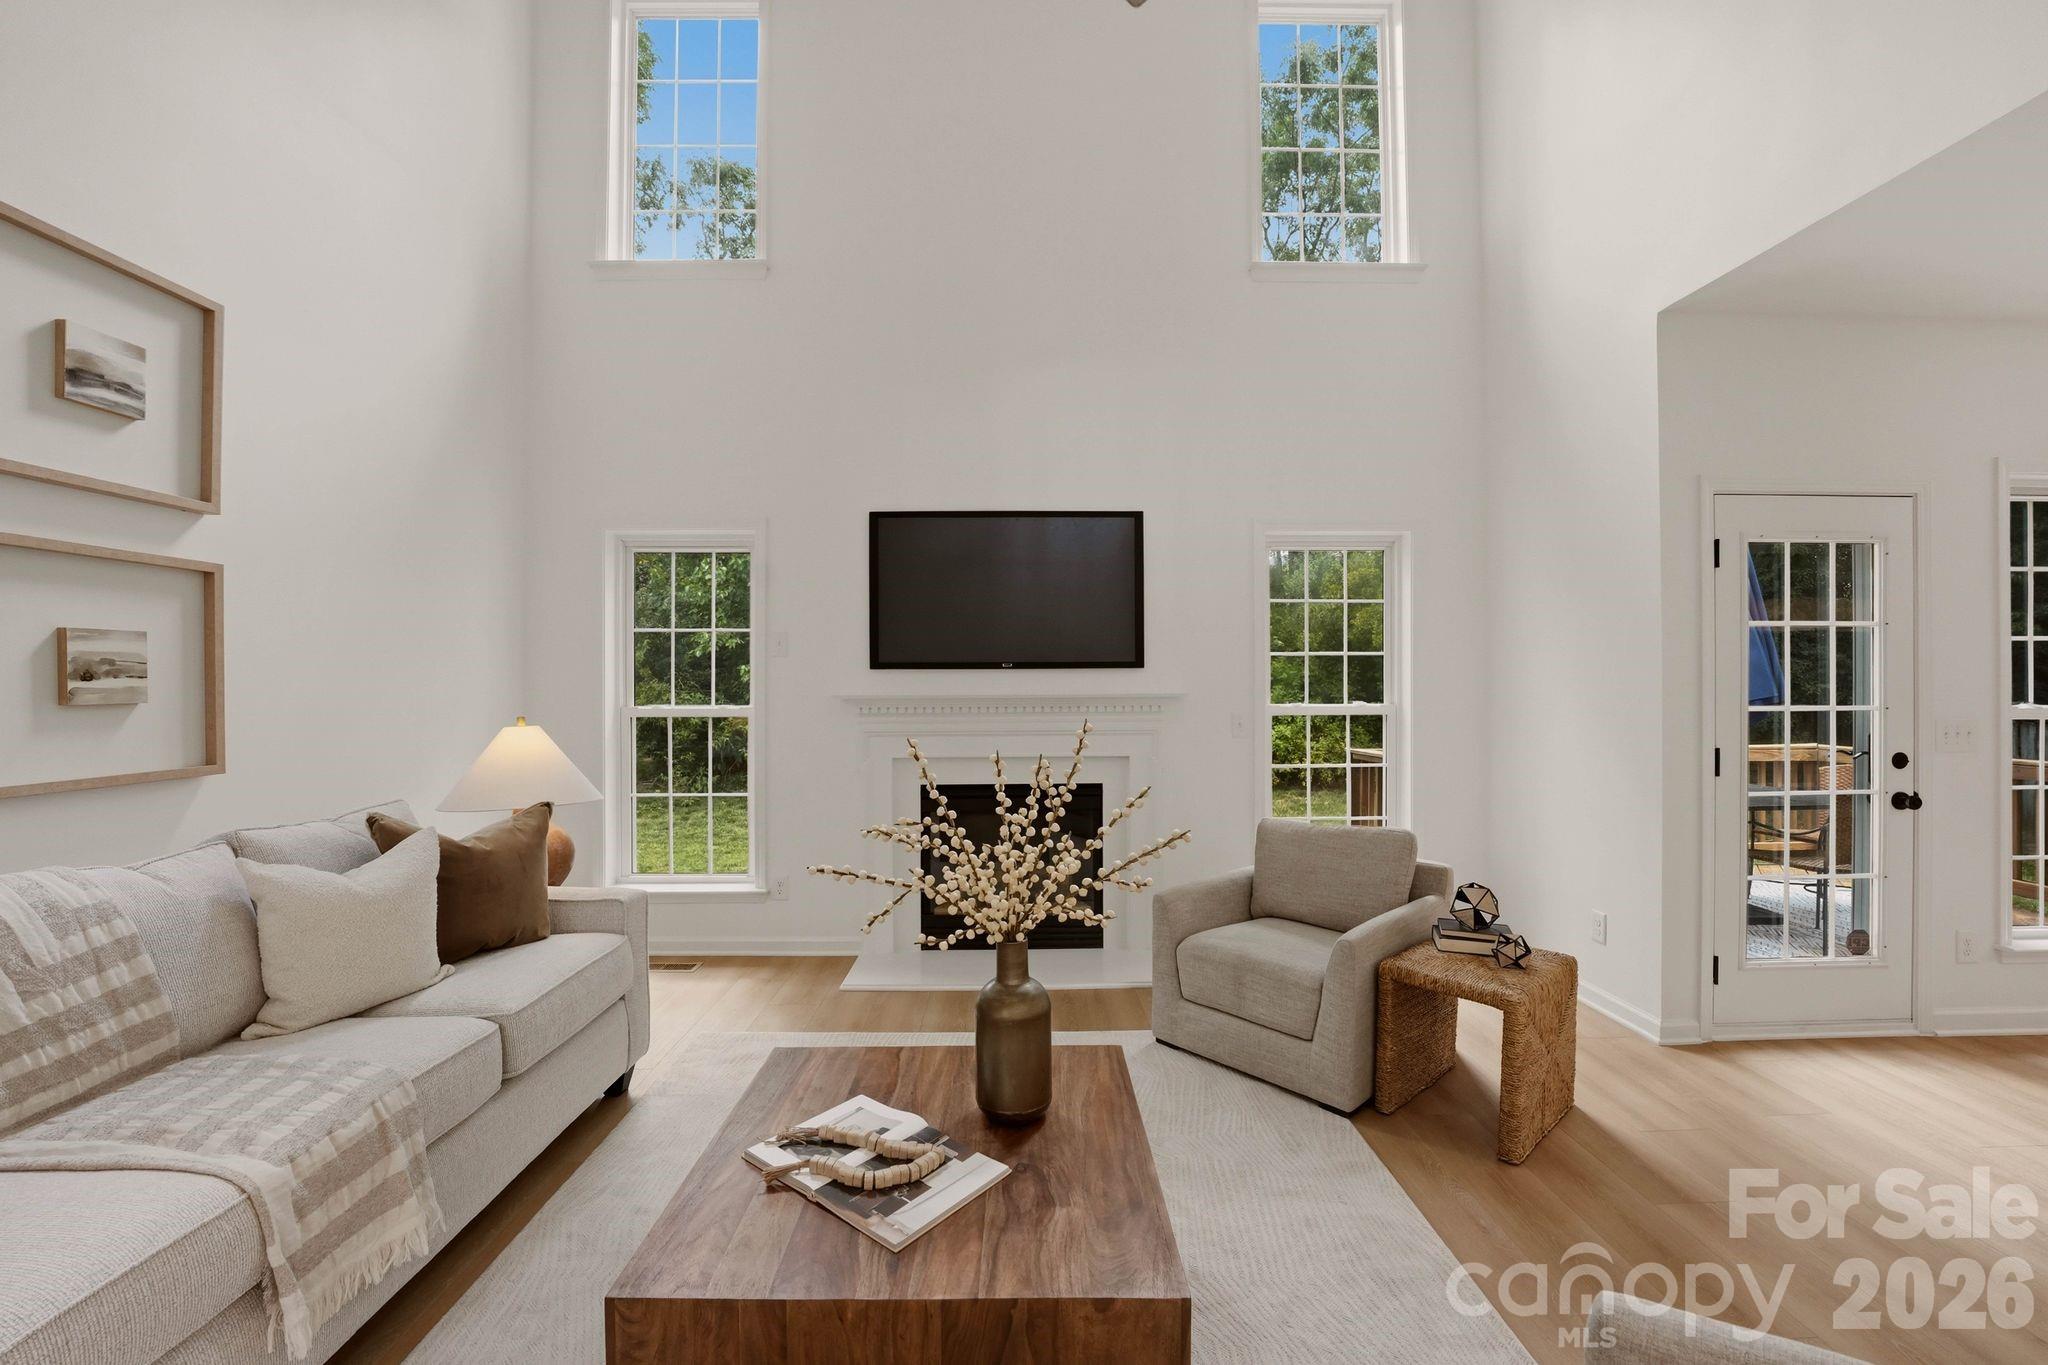
Staged living room with a fireplace, wall-mounted TV, tall windows, and neutral furnishings.
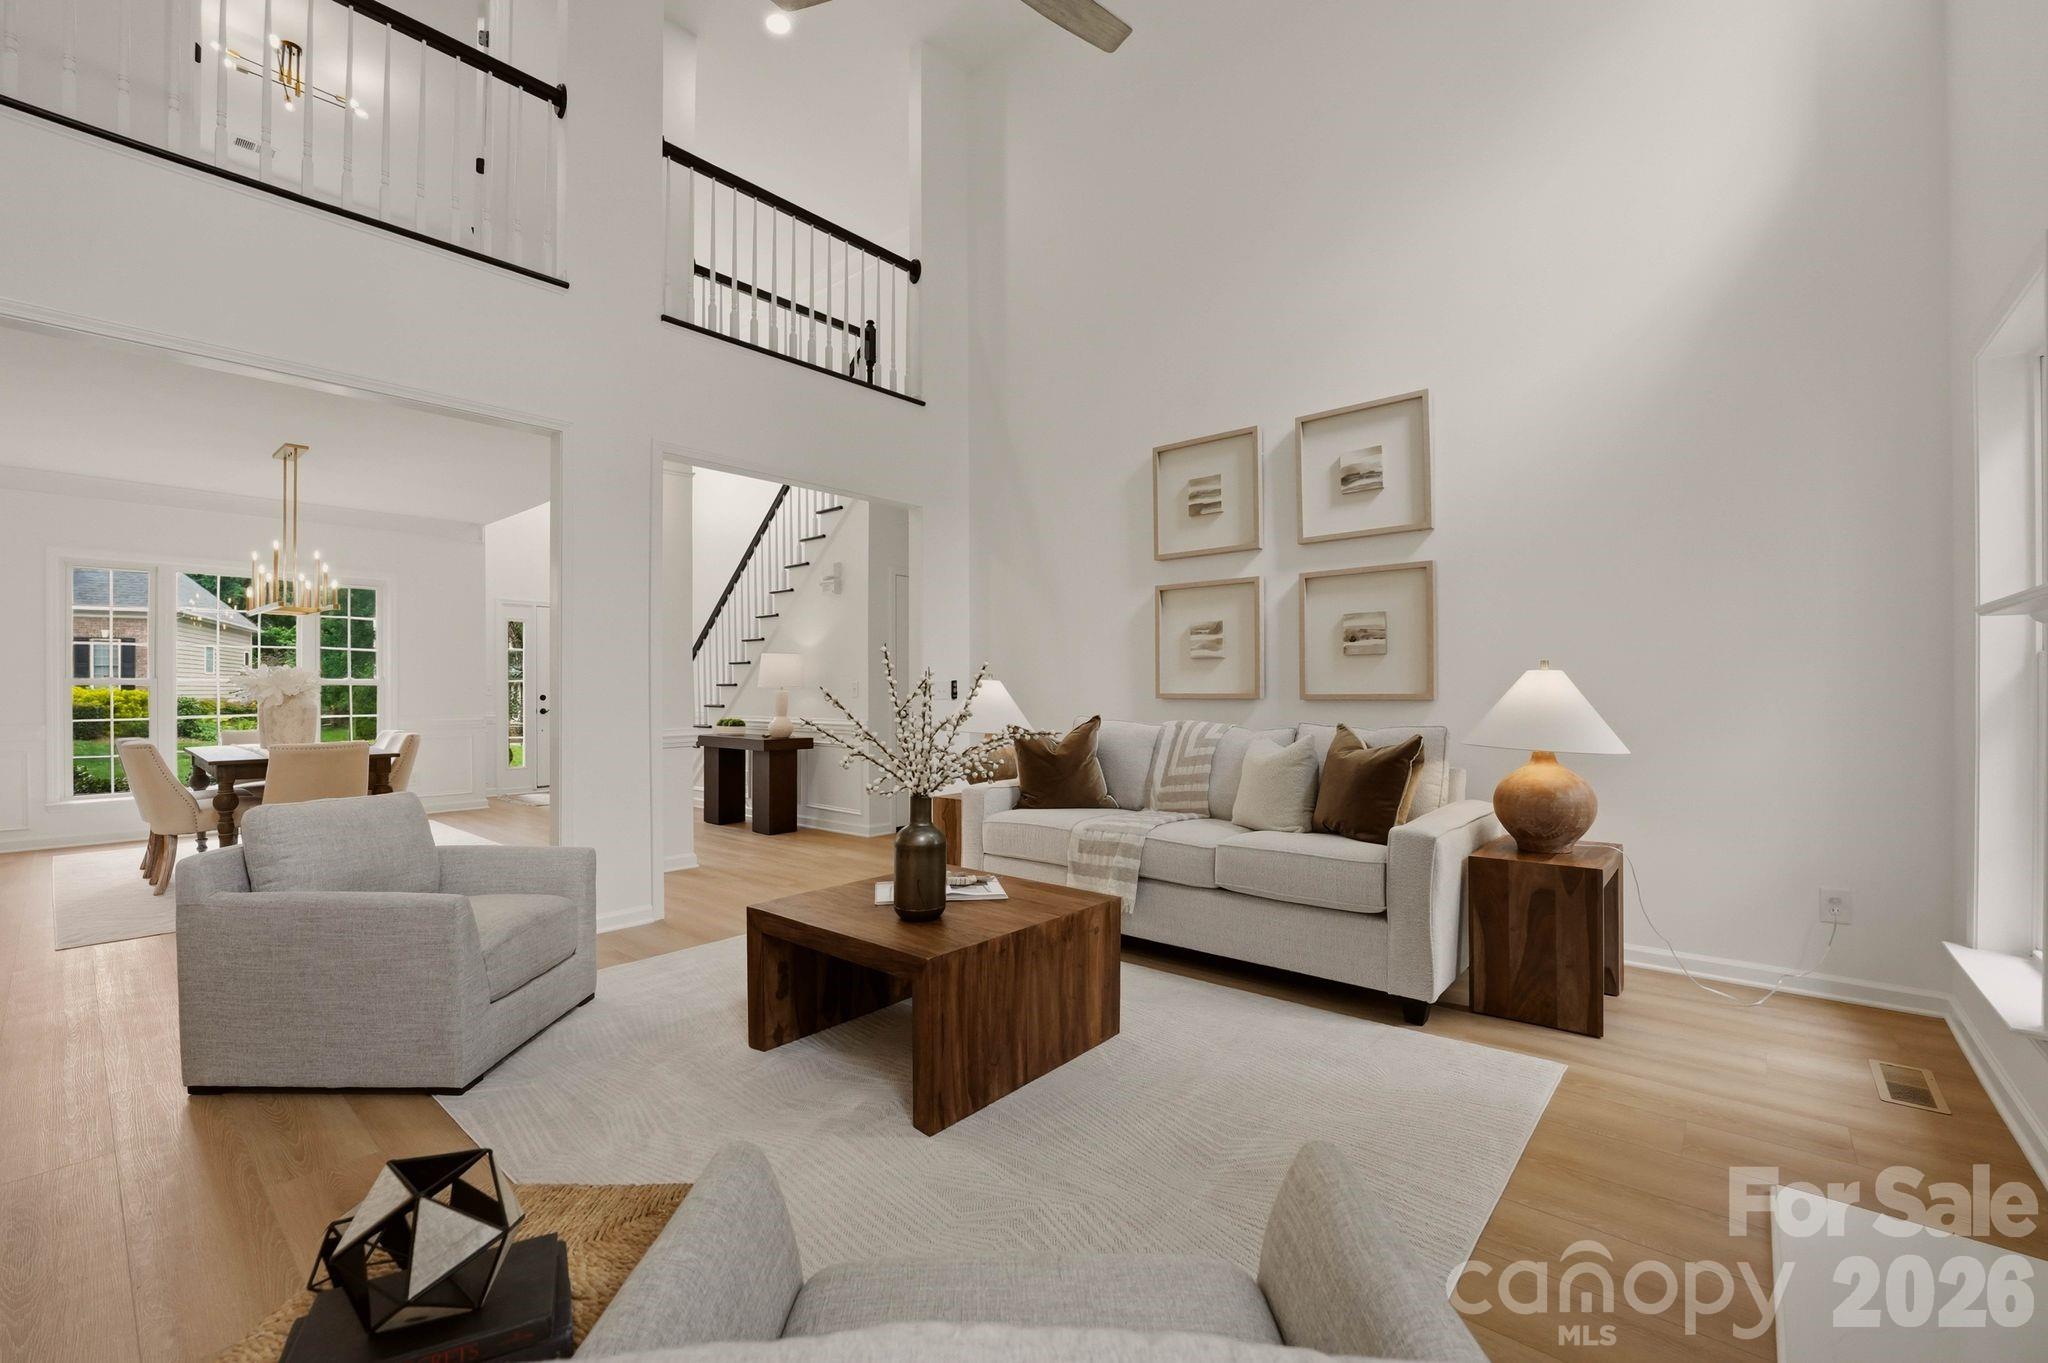
Staged living room with a double-height ceiling, gray sofas, wood coffee table, and open dining area.
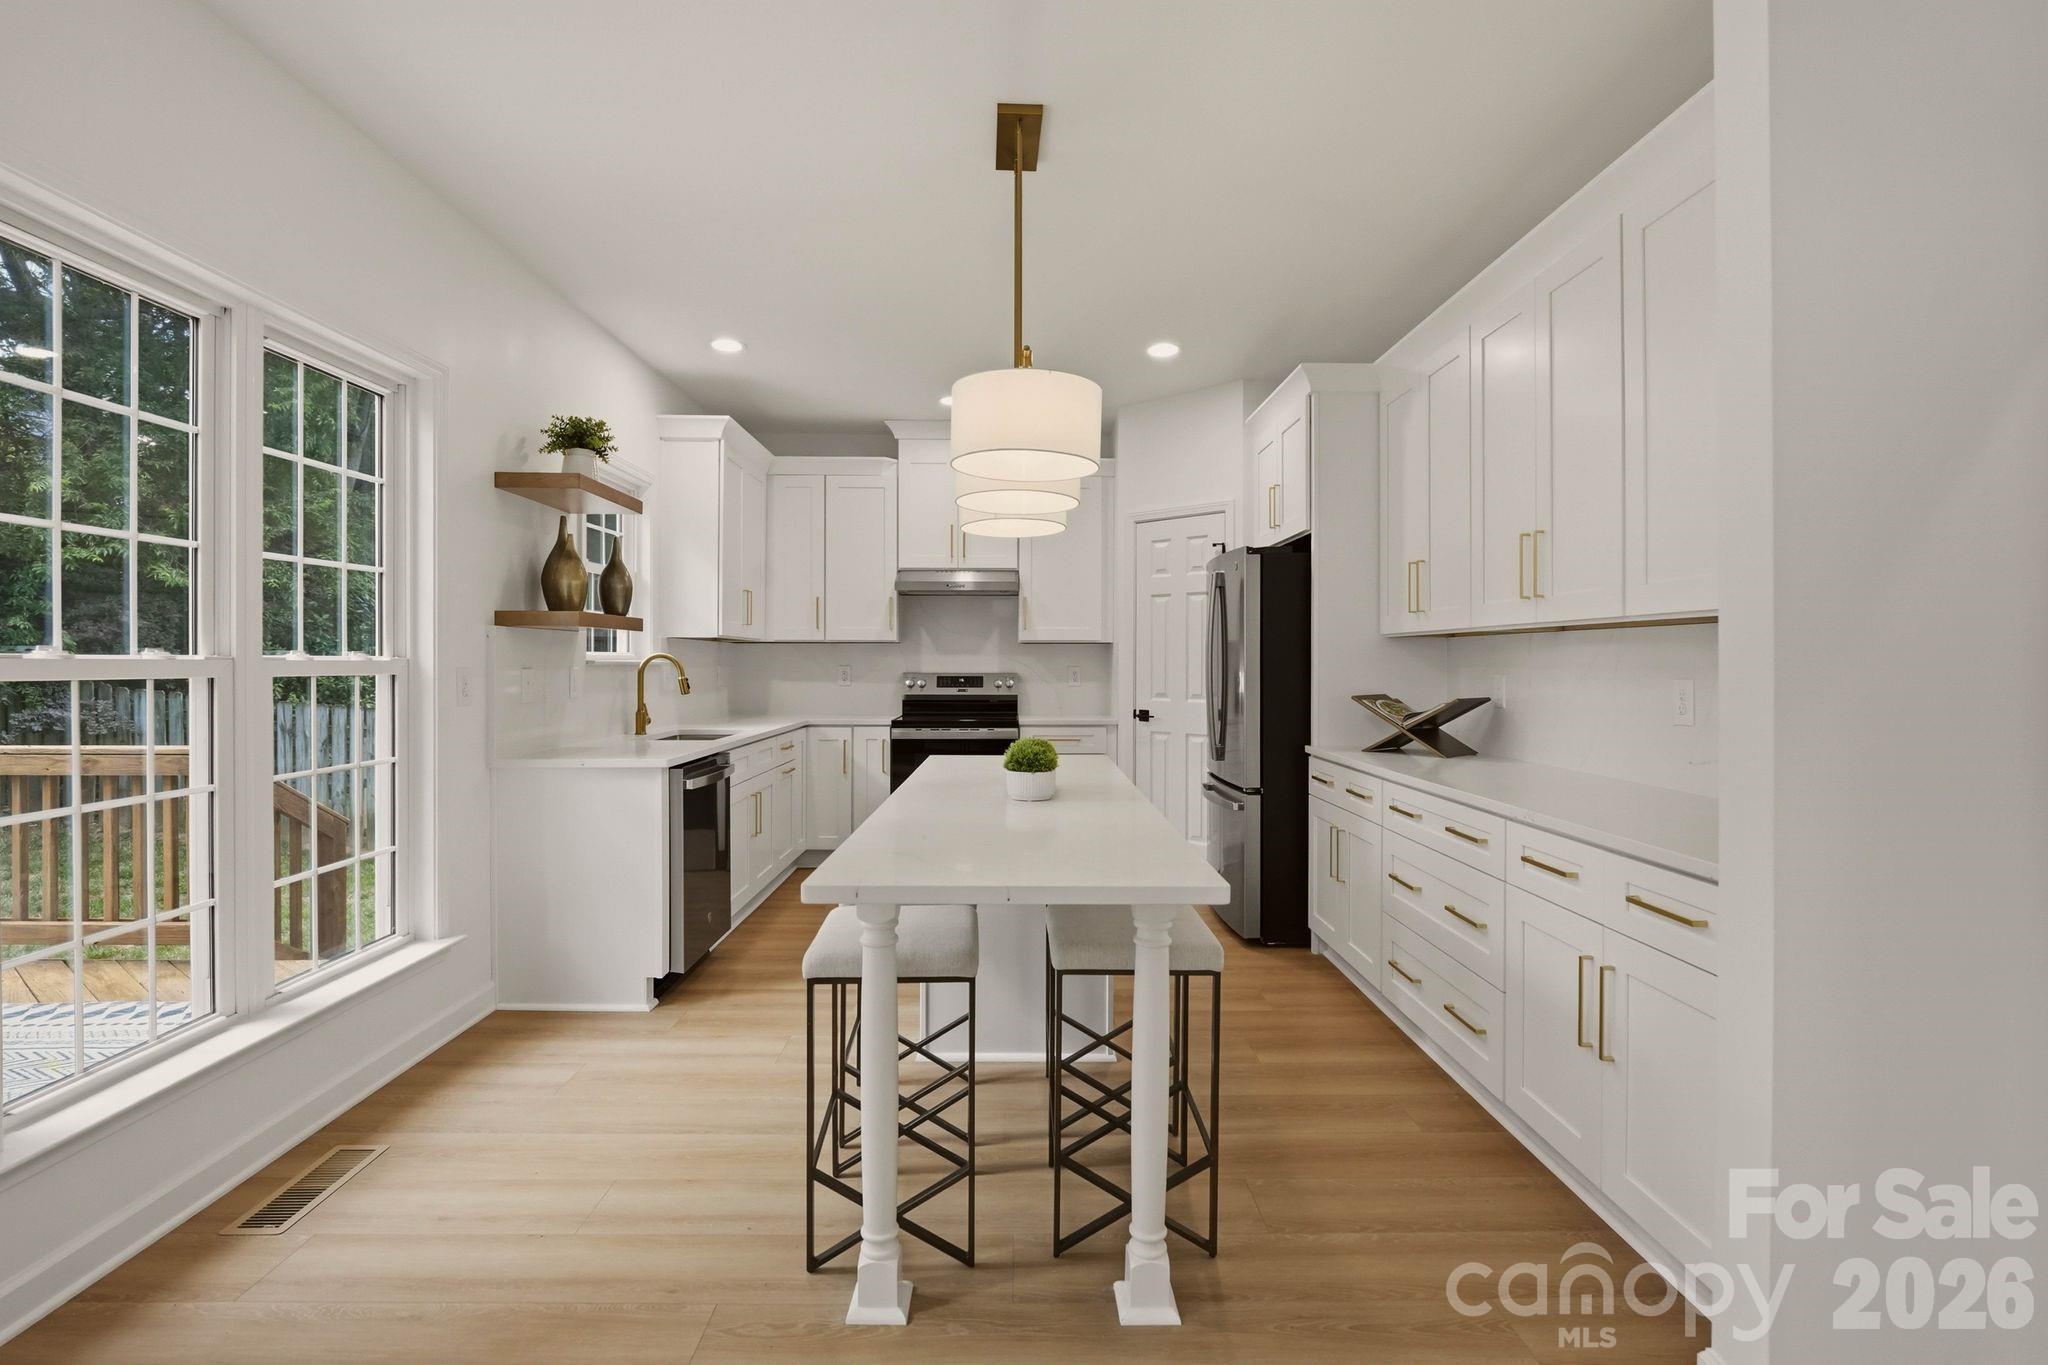
Bright white kitchen with a long island, brass hardware, and large windows overlooking a deck.
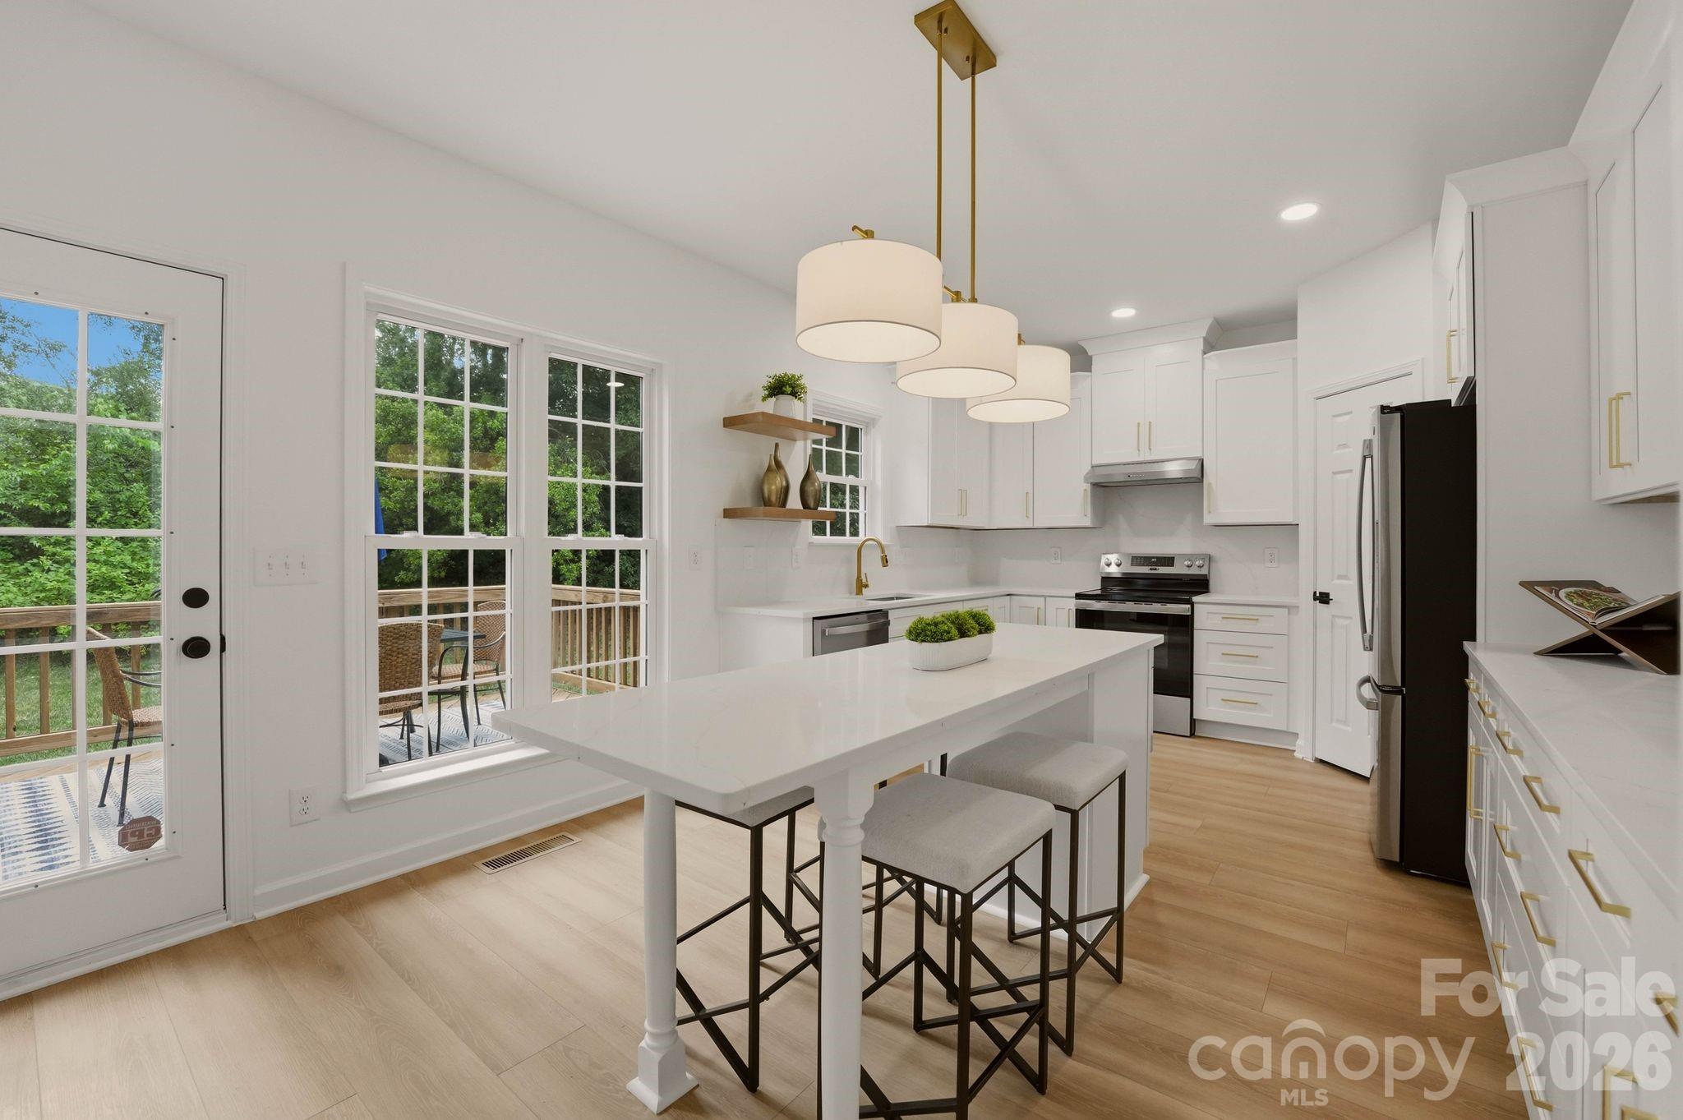
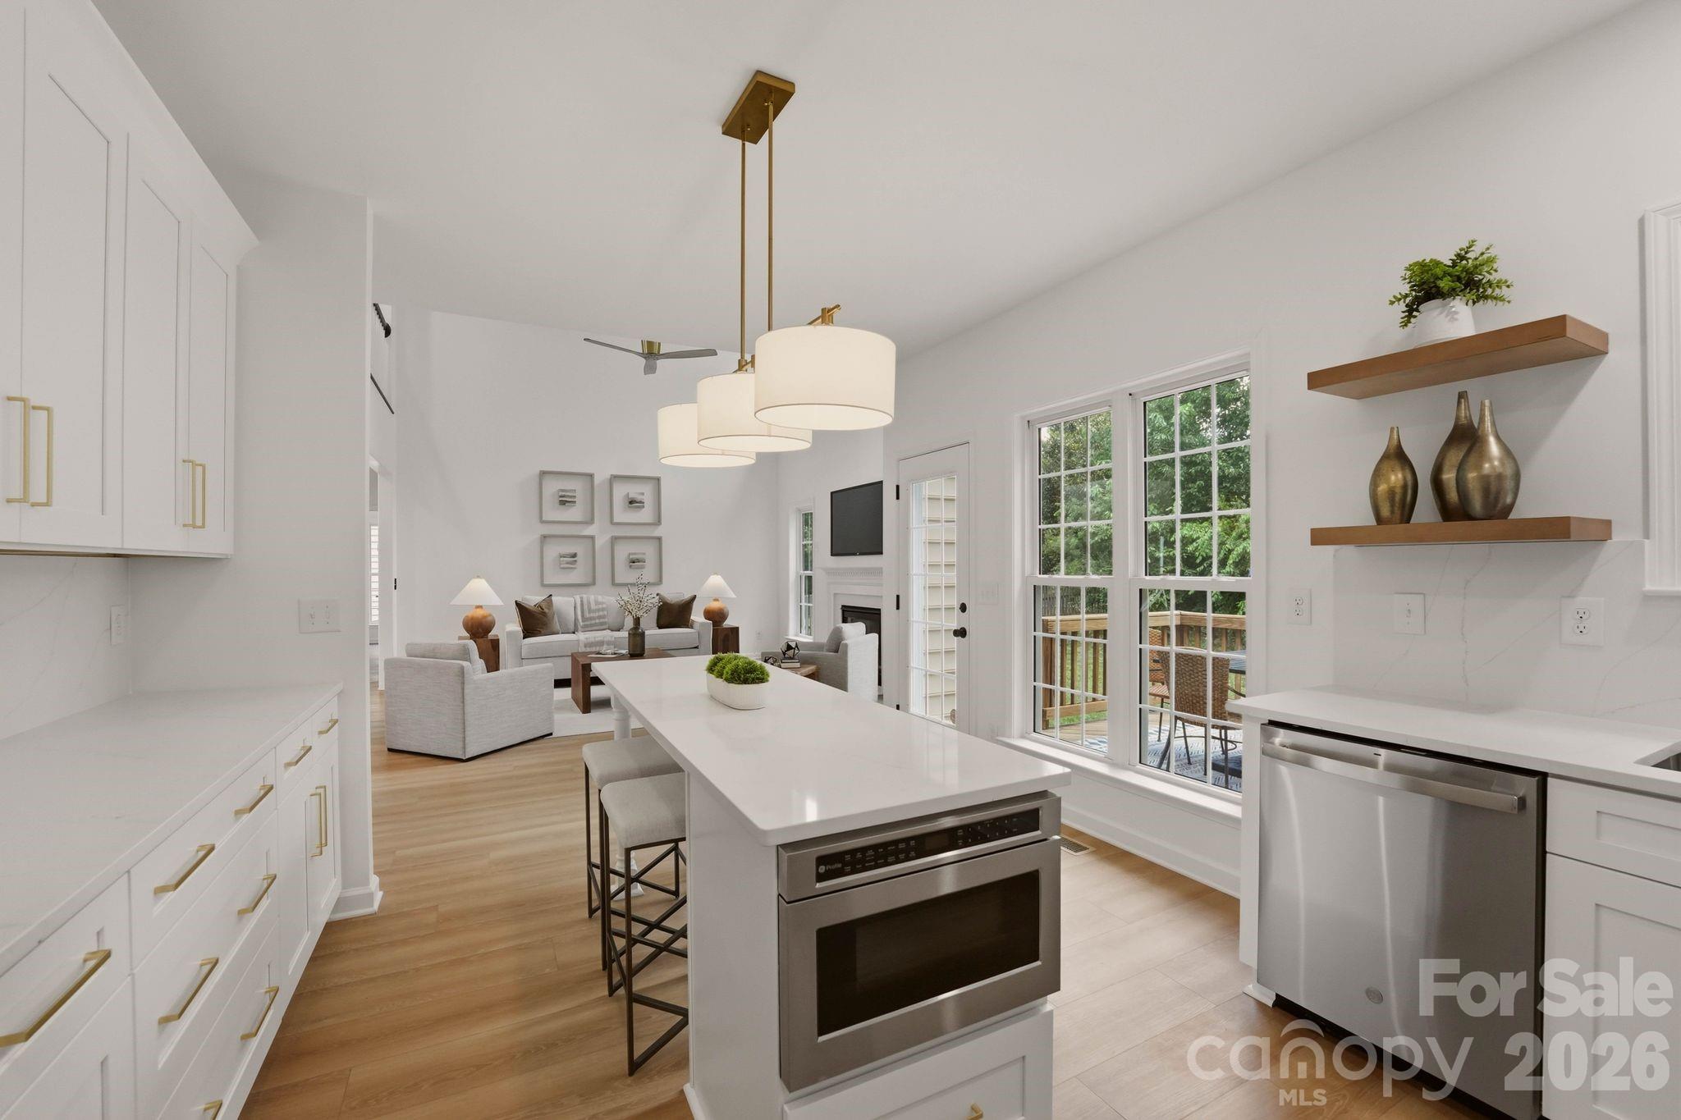
Bright white kitchen with a large island, pendant lights, stainless appliances, and windows overlooking a deck.
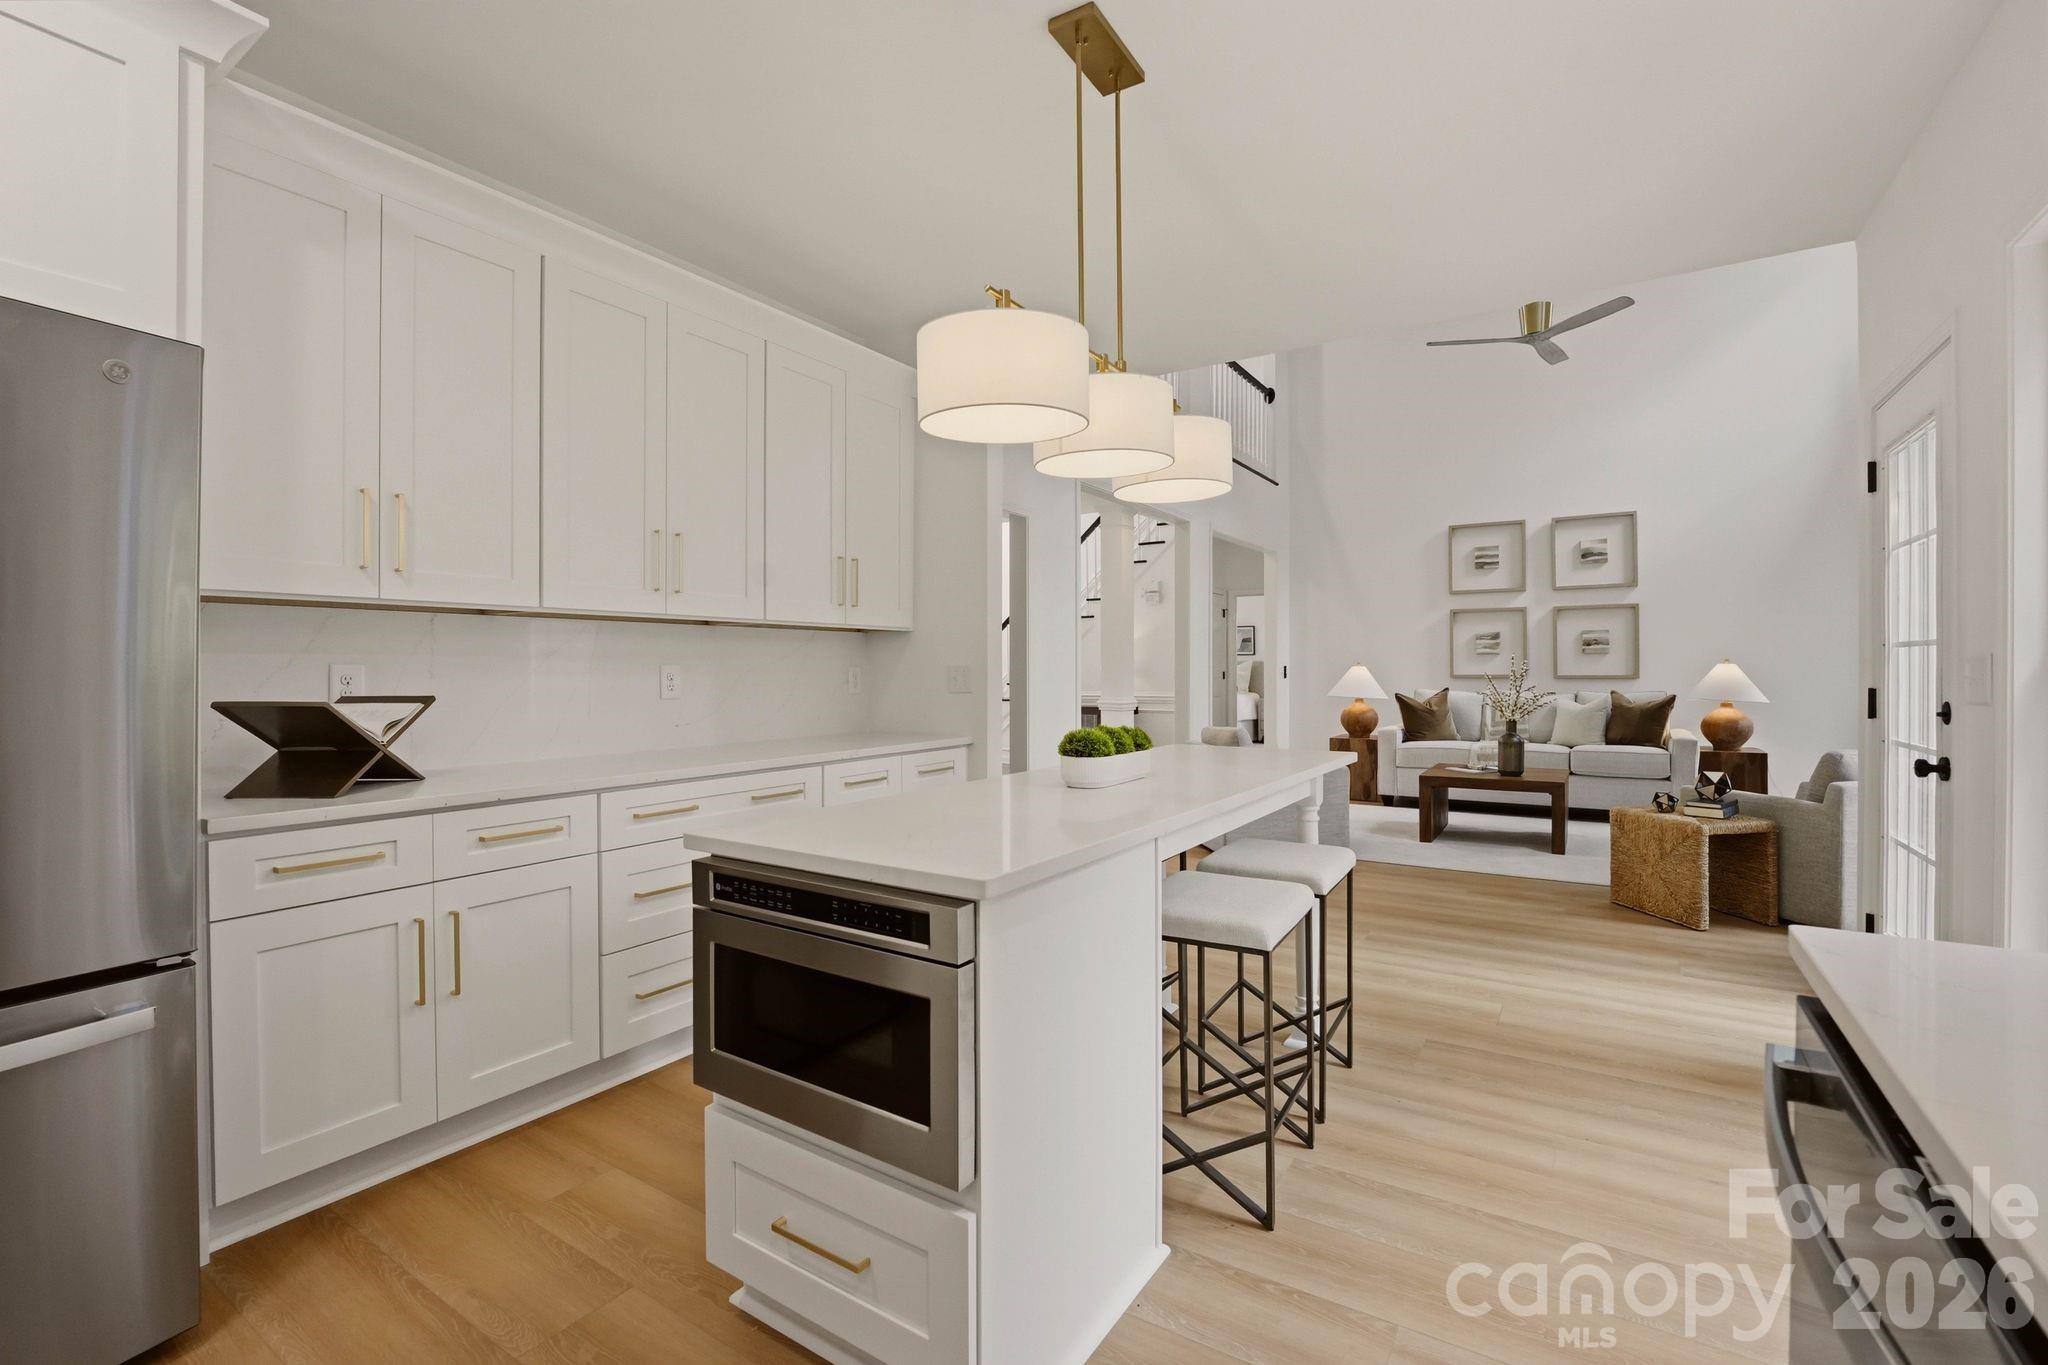
Bright white kitchen with a large island and adjoining staged living room.
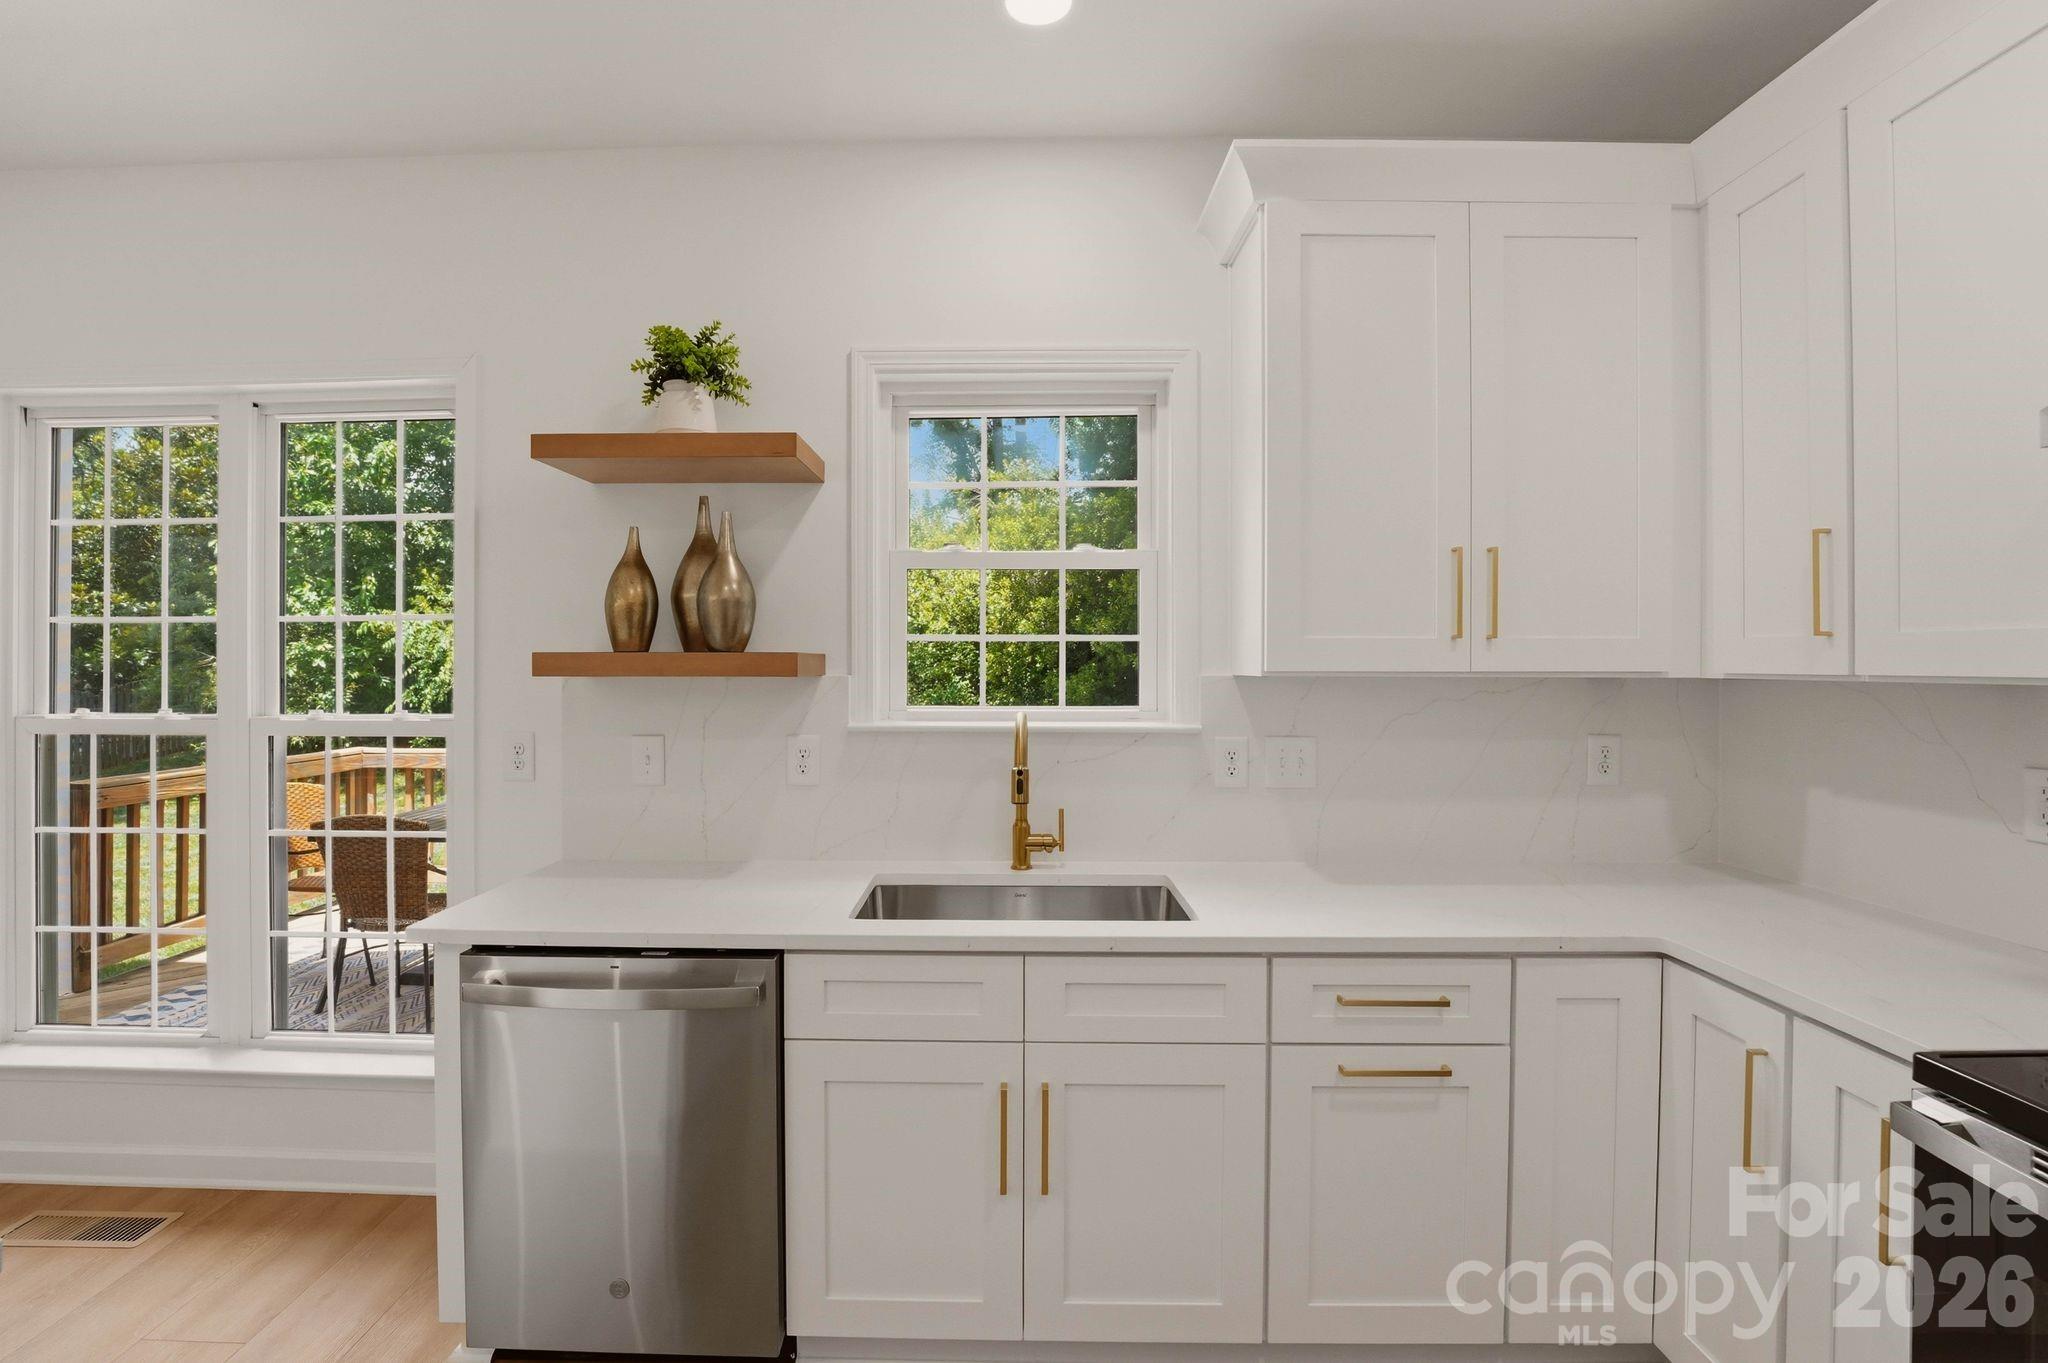
Bright white kitchen with gold hardware, a stainless dishwasher, and windows overlooking a deck.
Bright open-plan kitchen with a white island and stainless appliances opening onto a furnished living room.
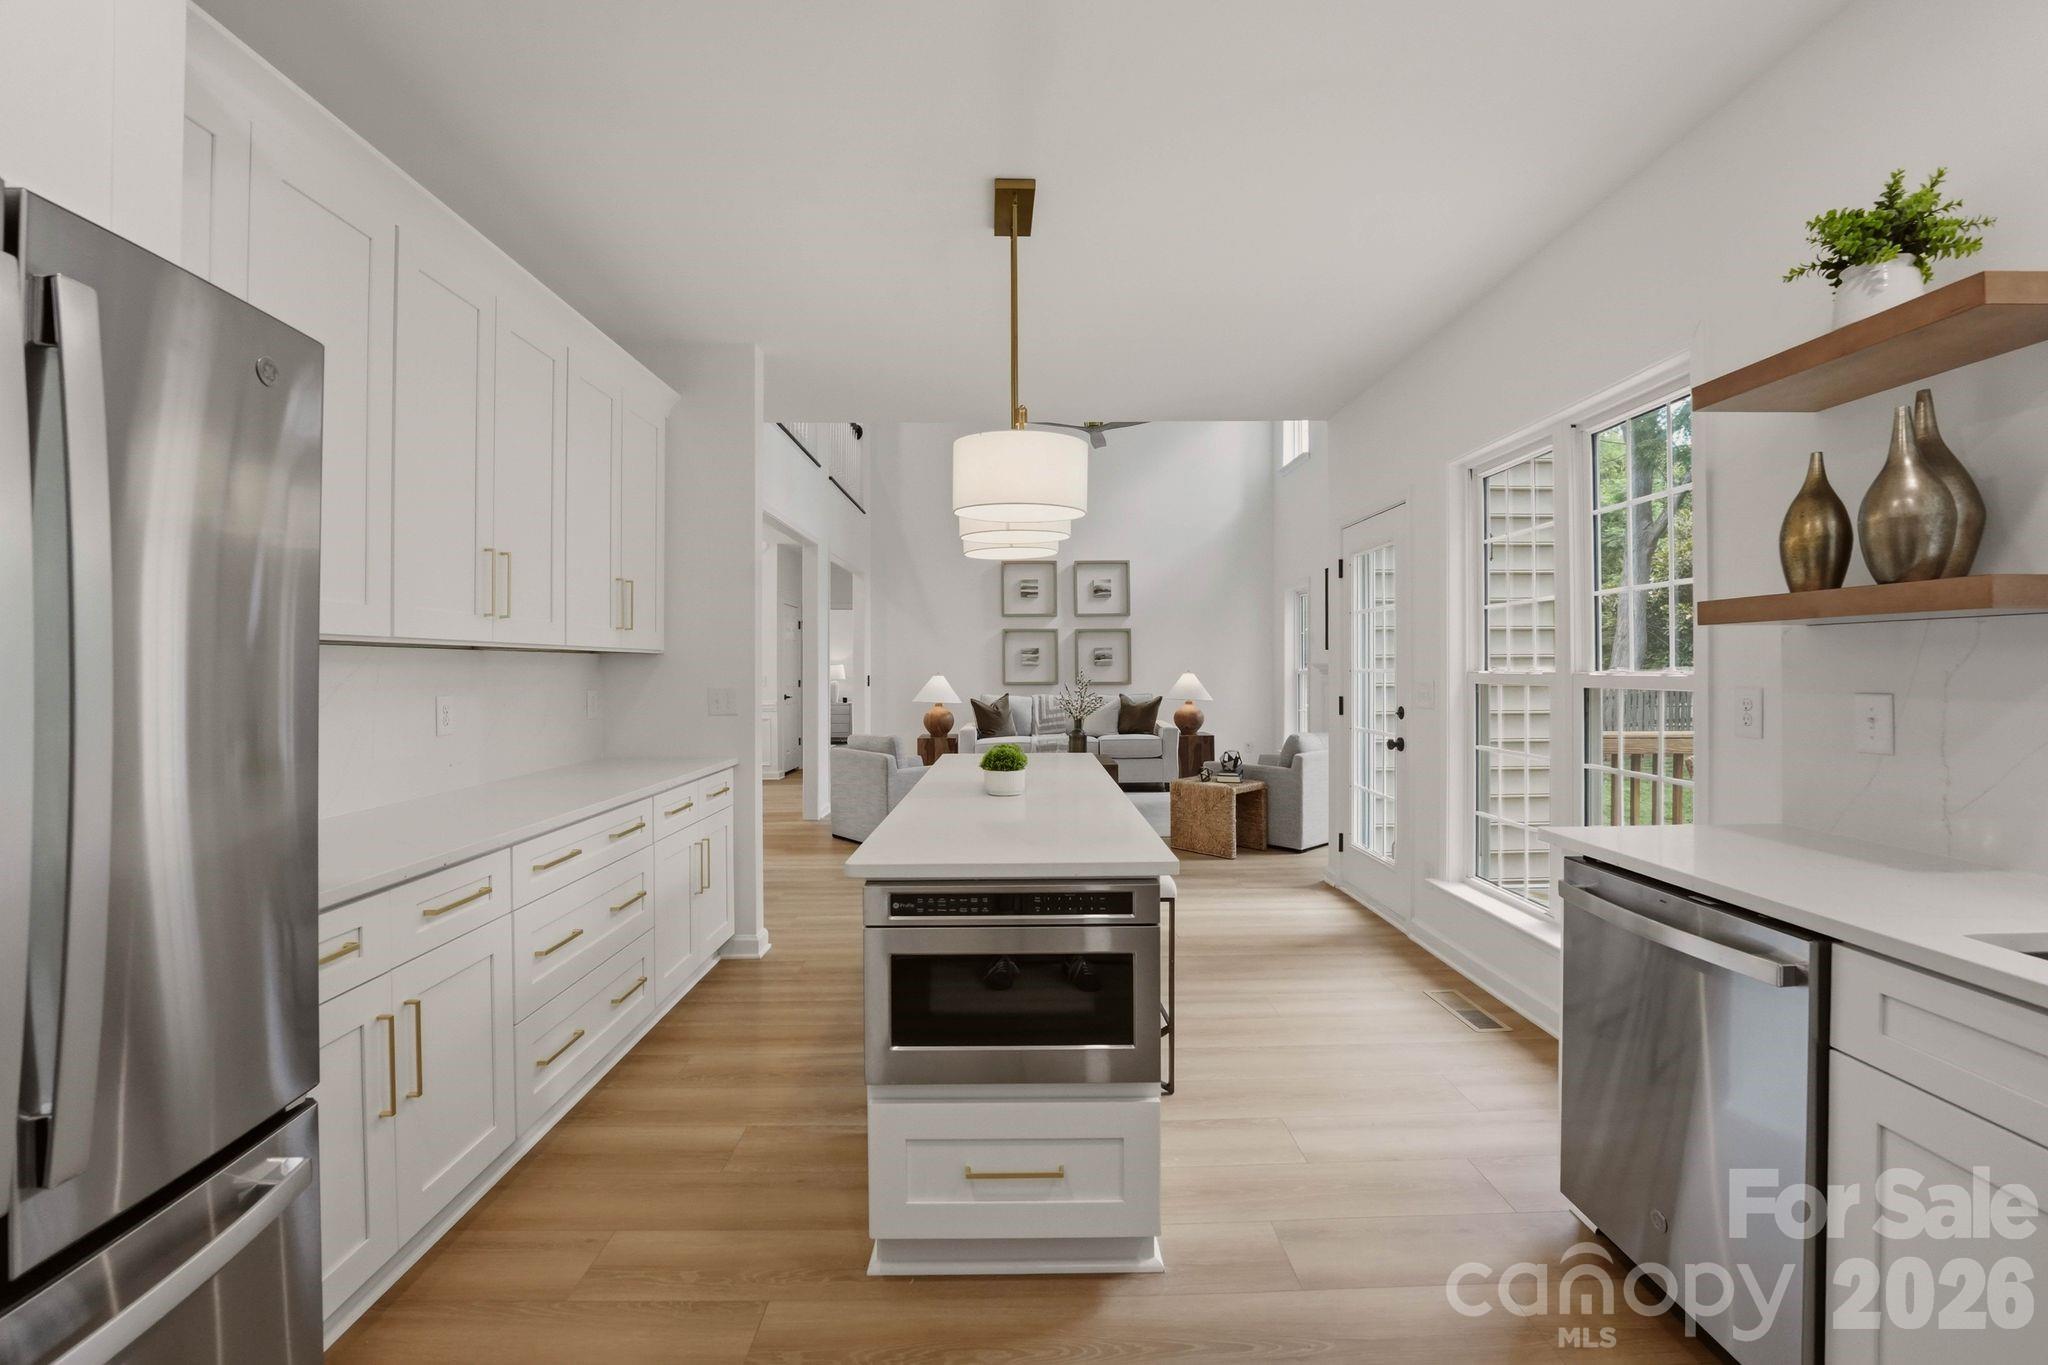
Bright white kitchen with a large island, stainless appliances, and an open living room beyond.
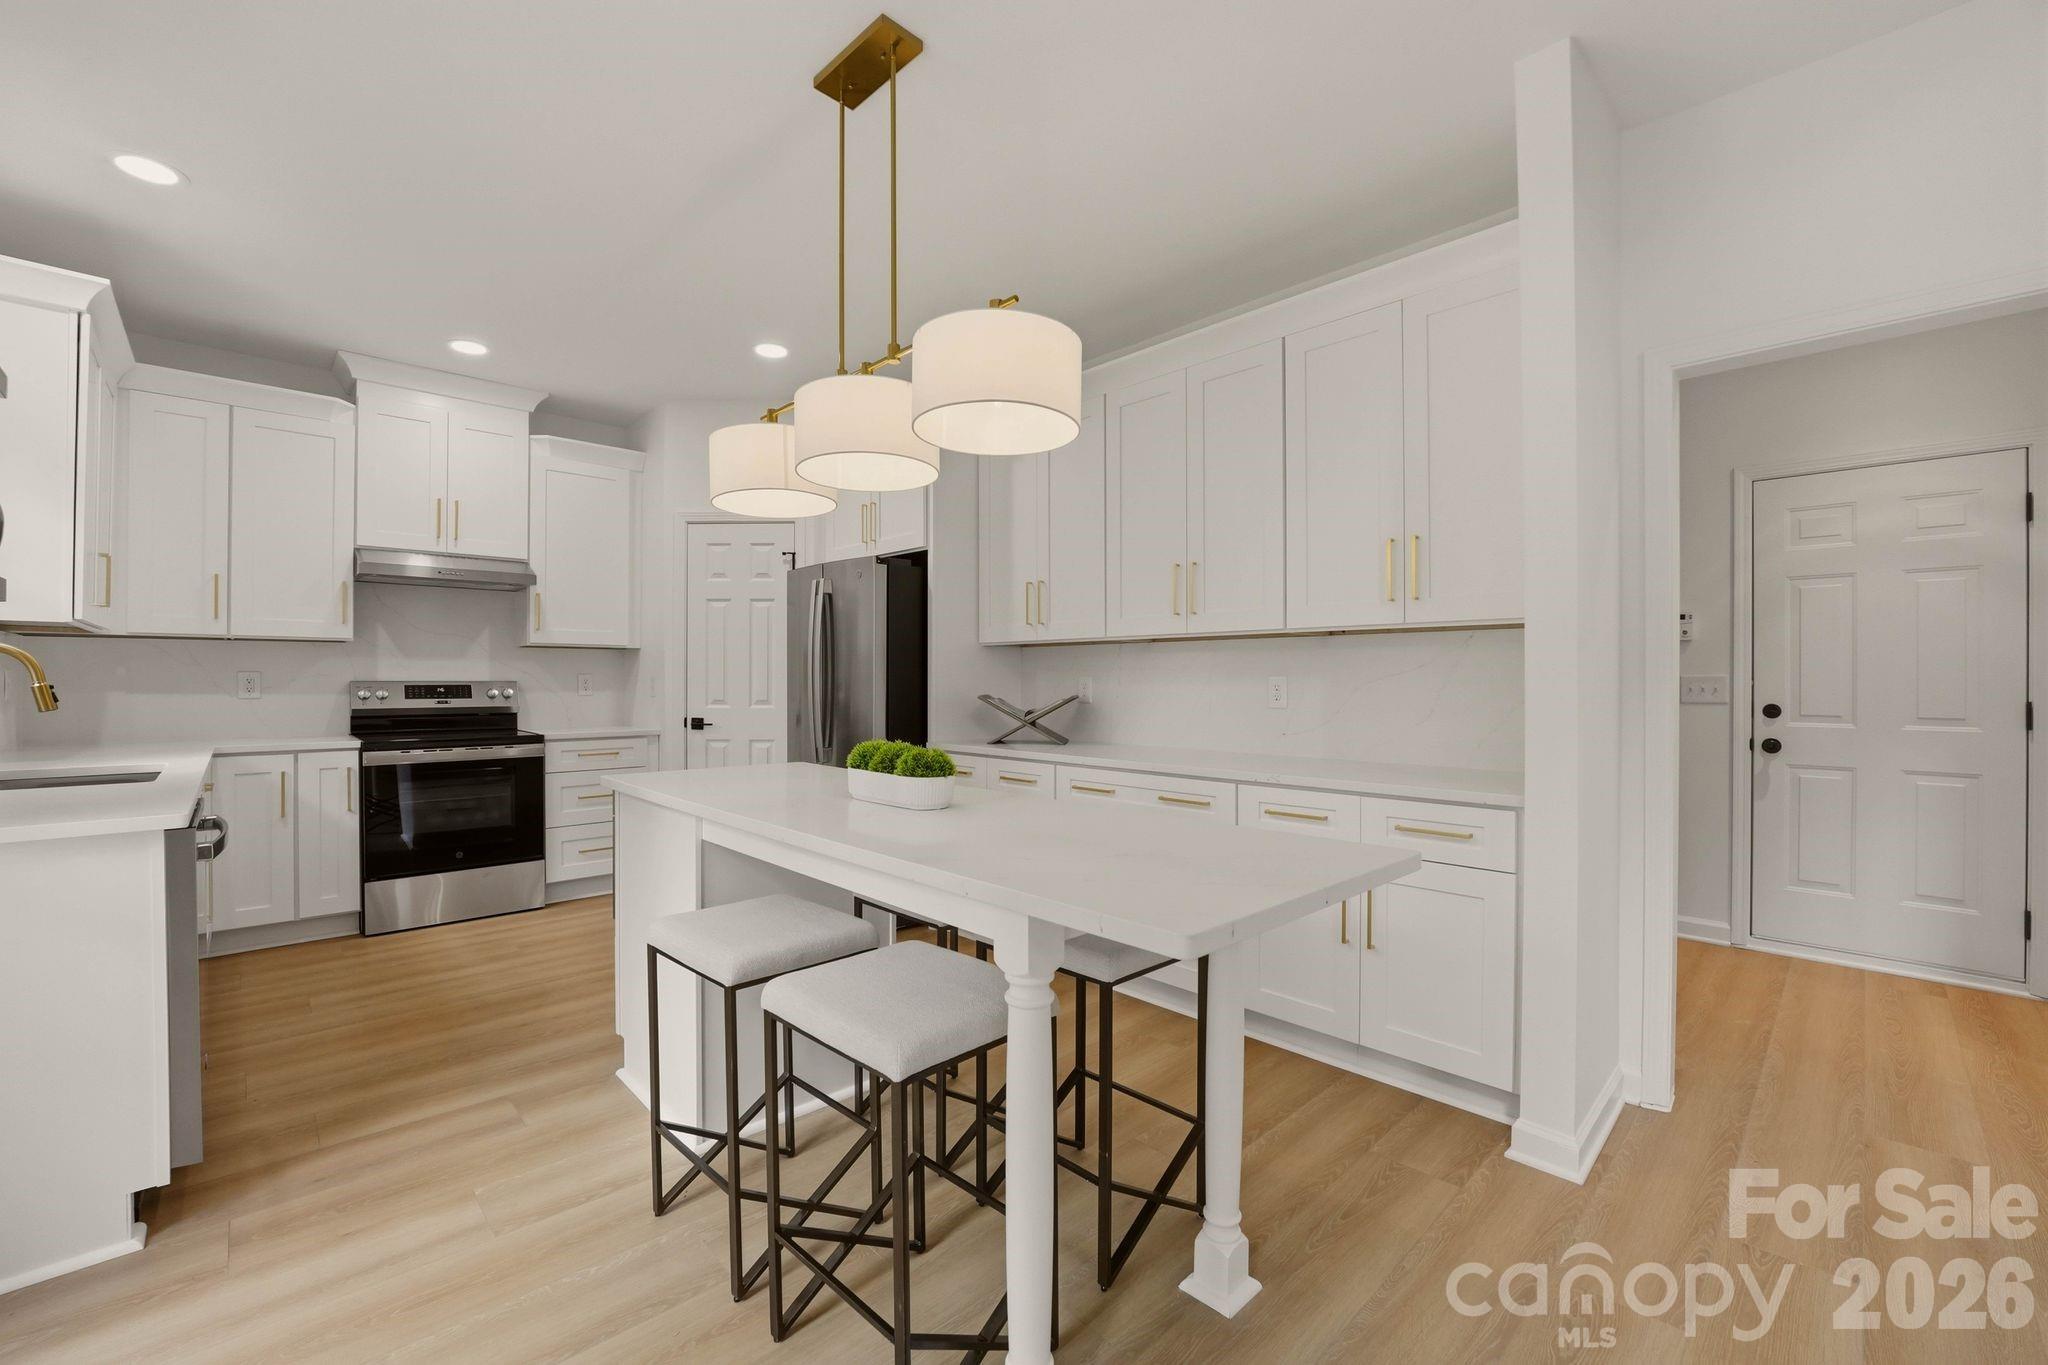
Bright white kitchen with a large island, upholstered stools, stainless steel appliances, and brass pendant lights.
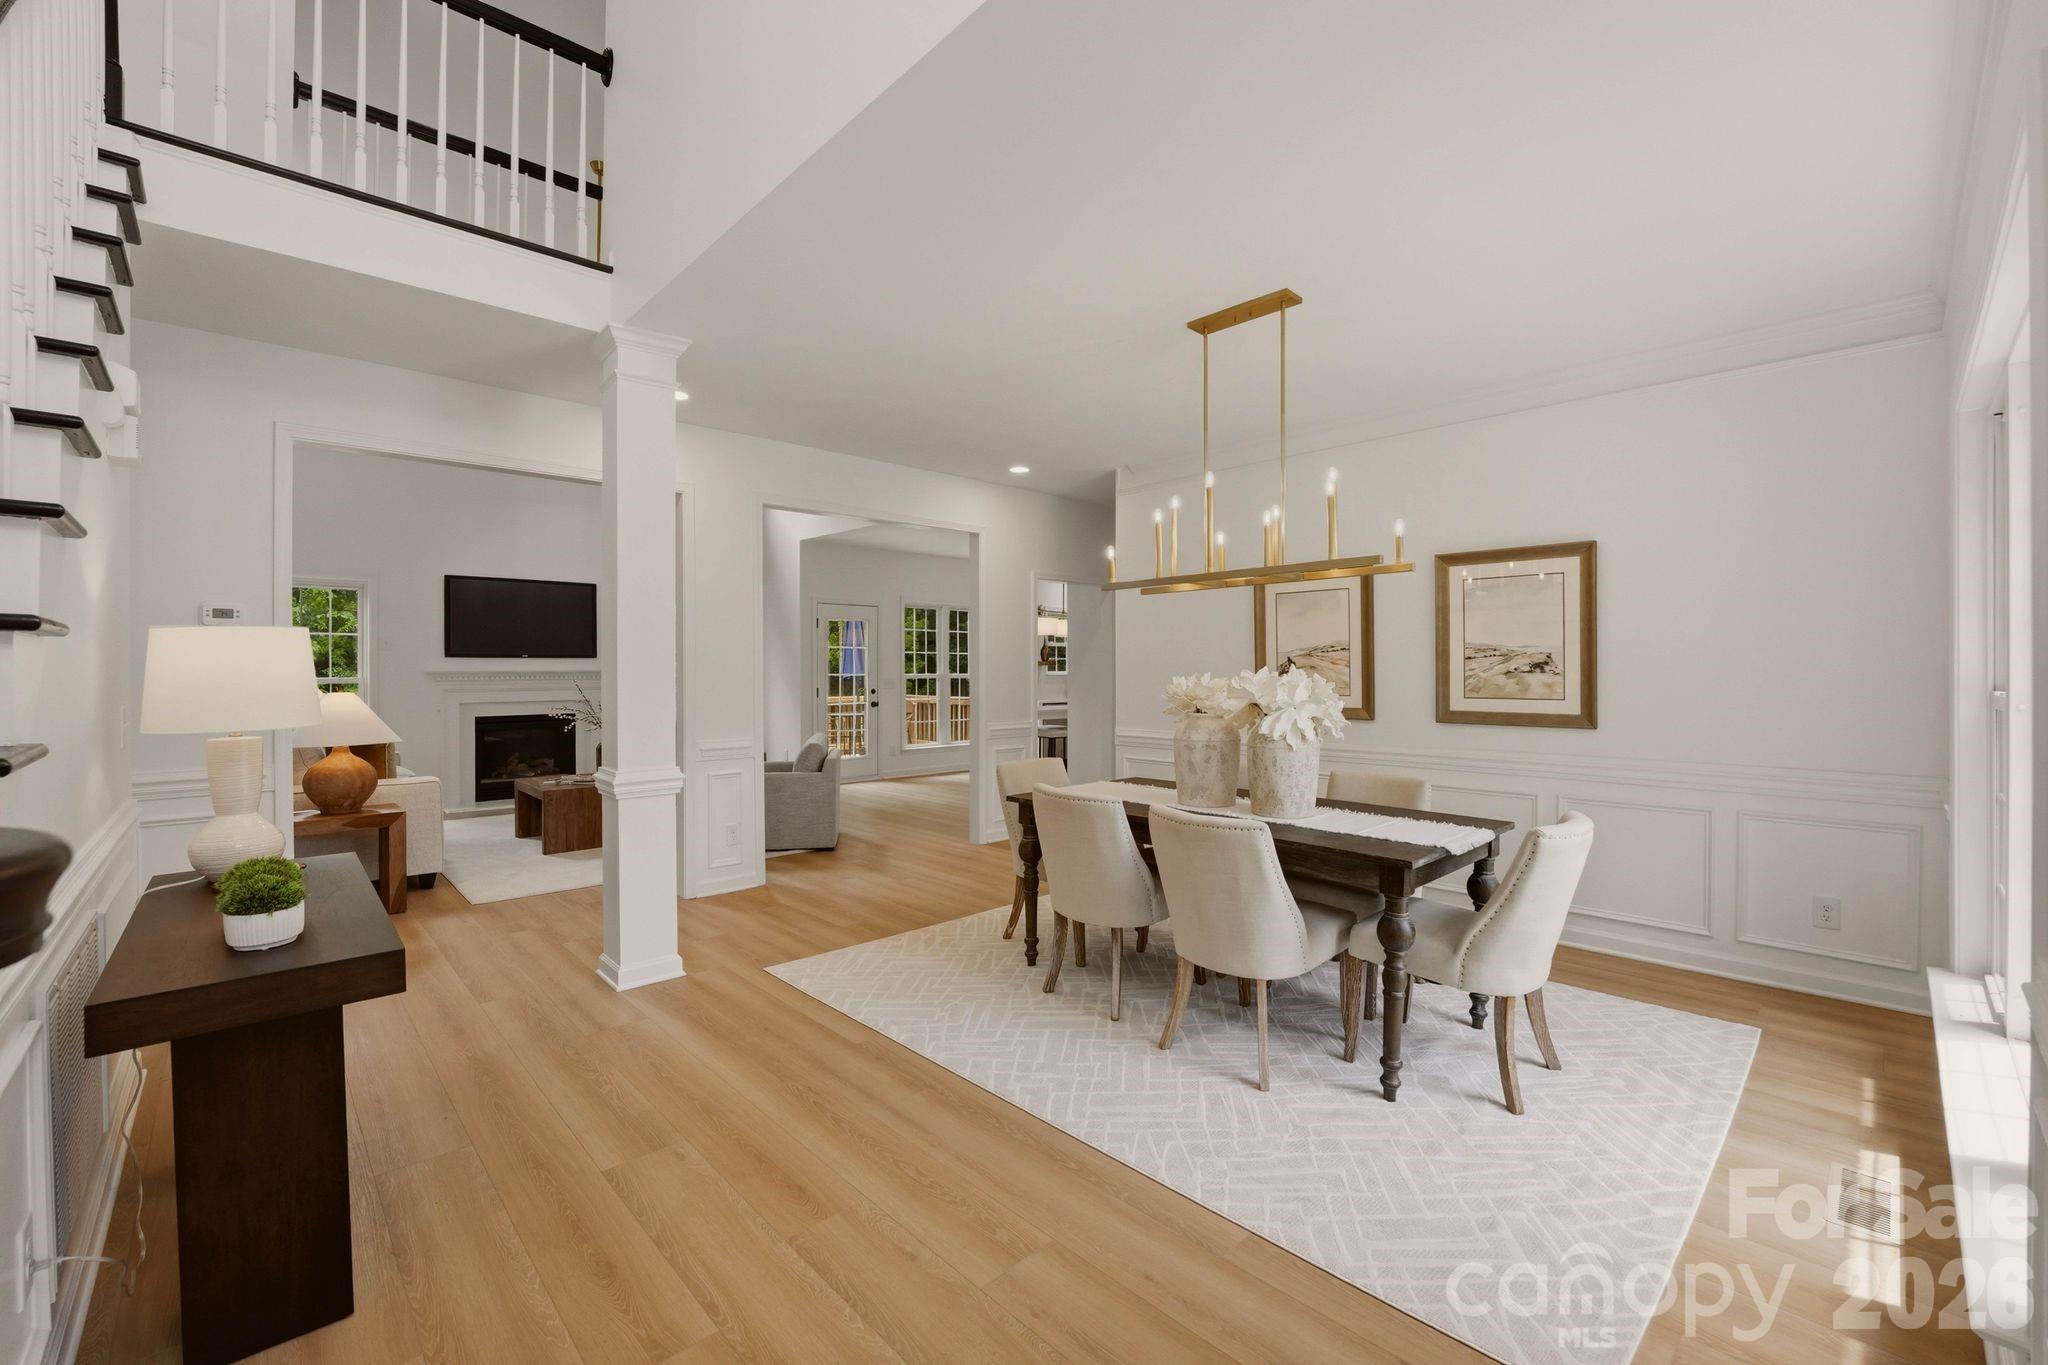
Staged dining room and living area with a staircase, fireplace, and high ceilings.
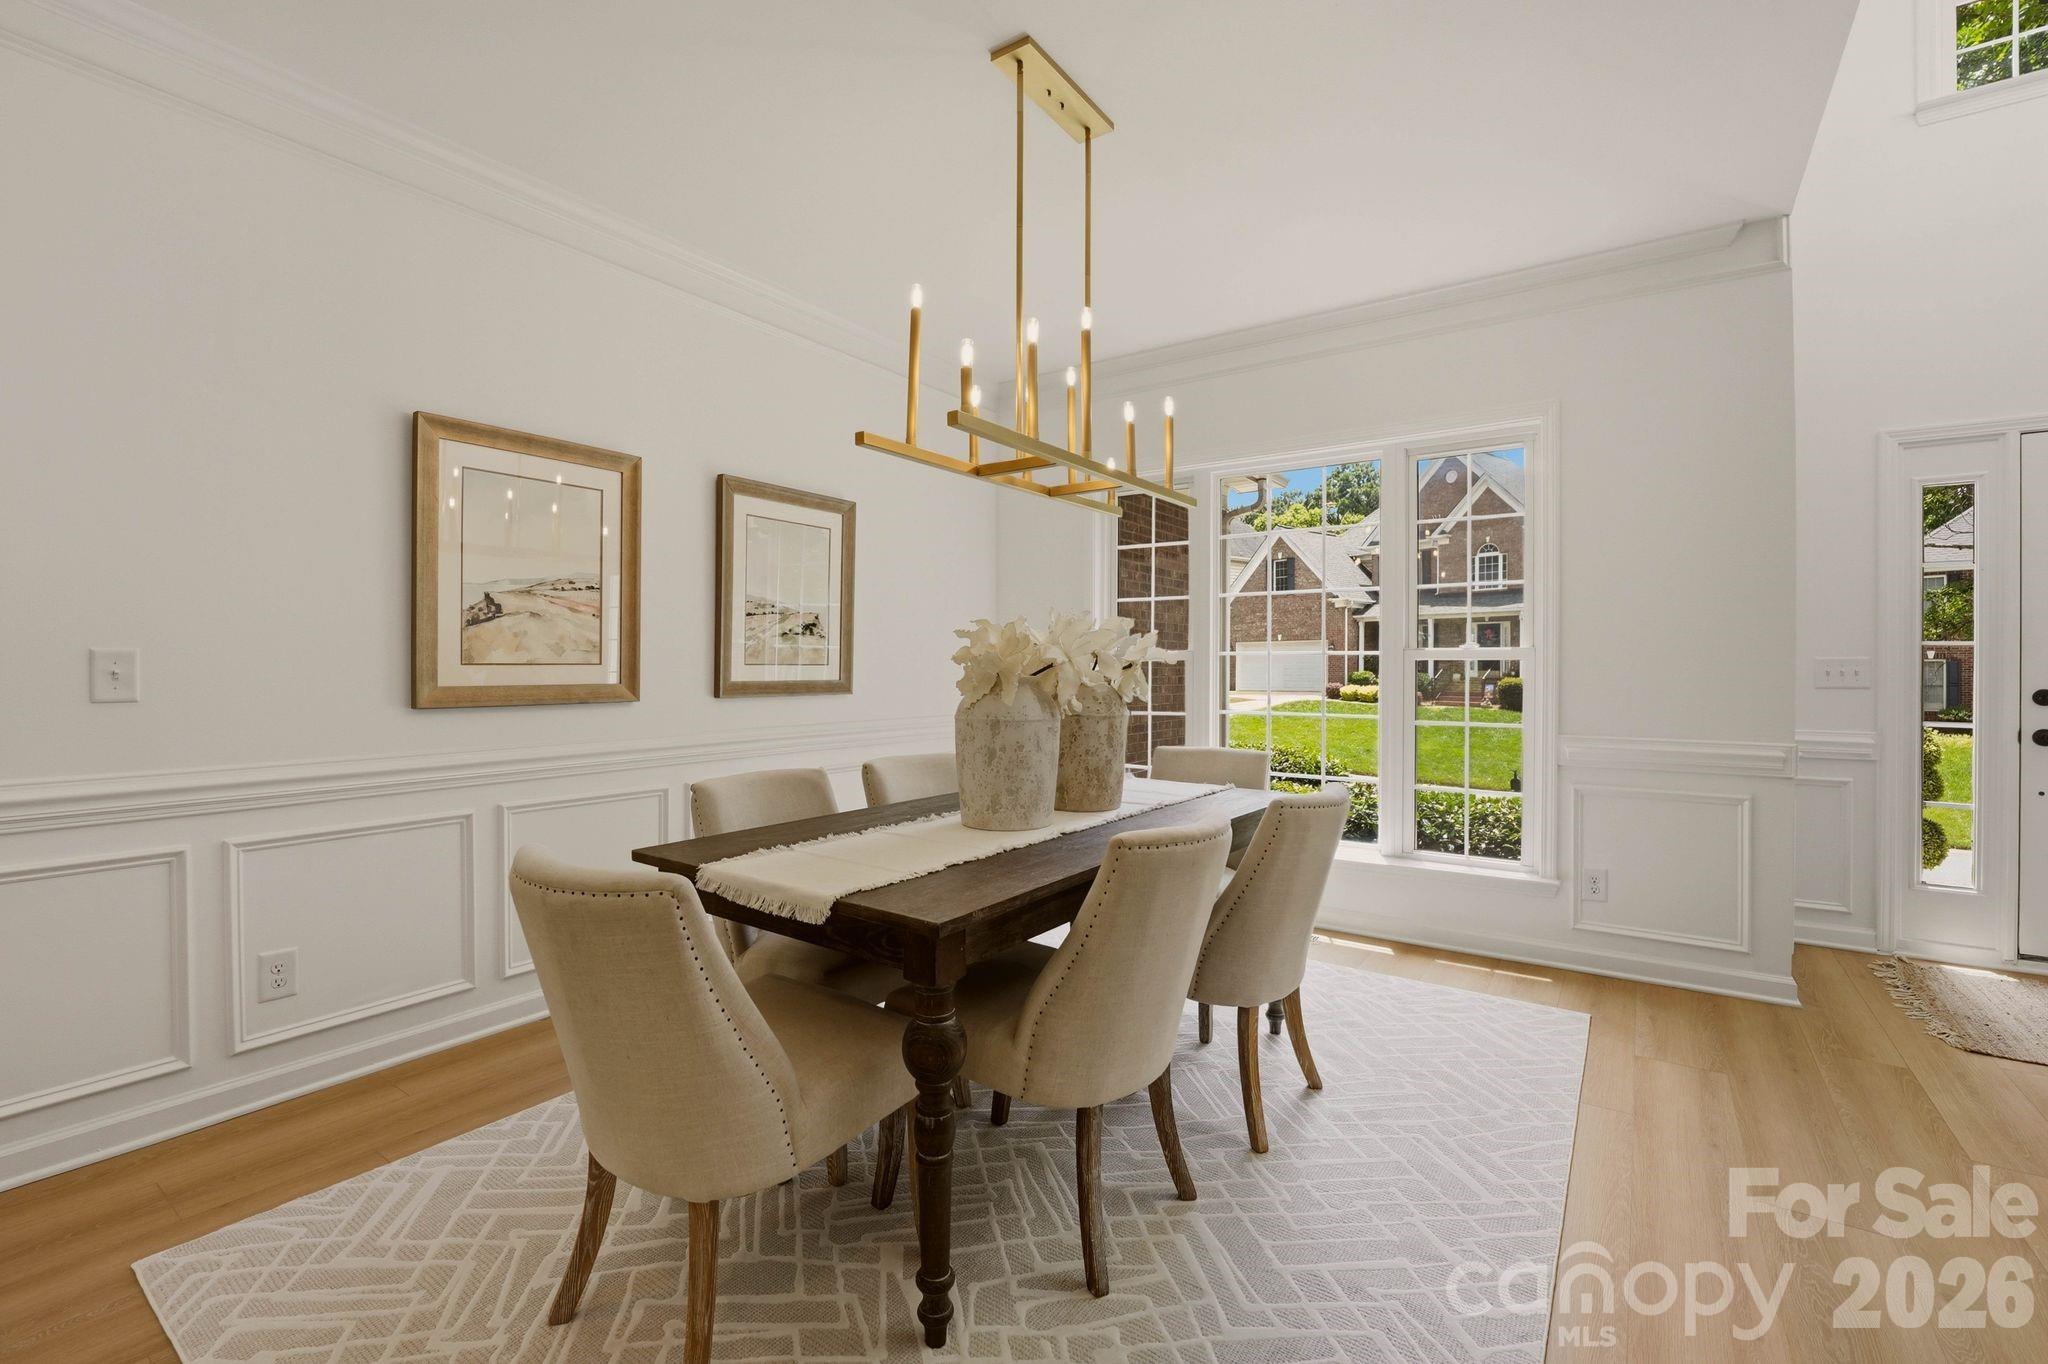
Dining room with a dark wood table, upholstered chairs, and a brass linear chandelier.
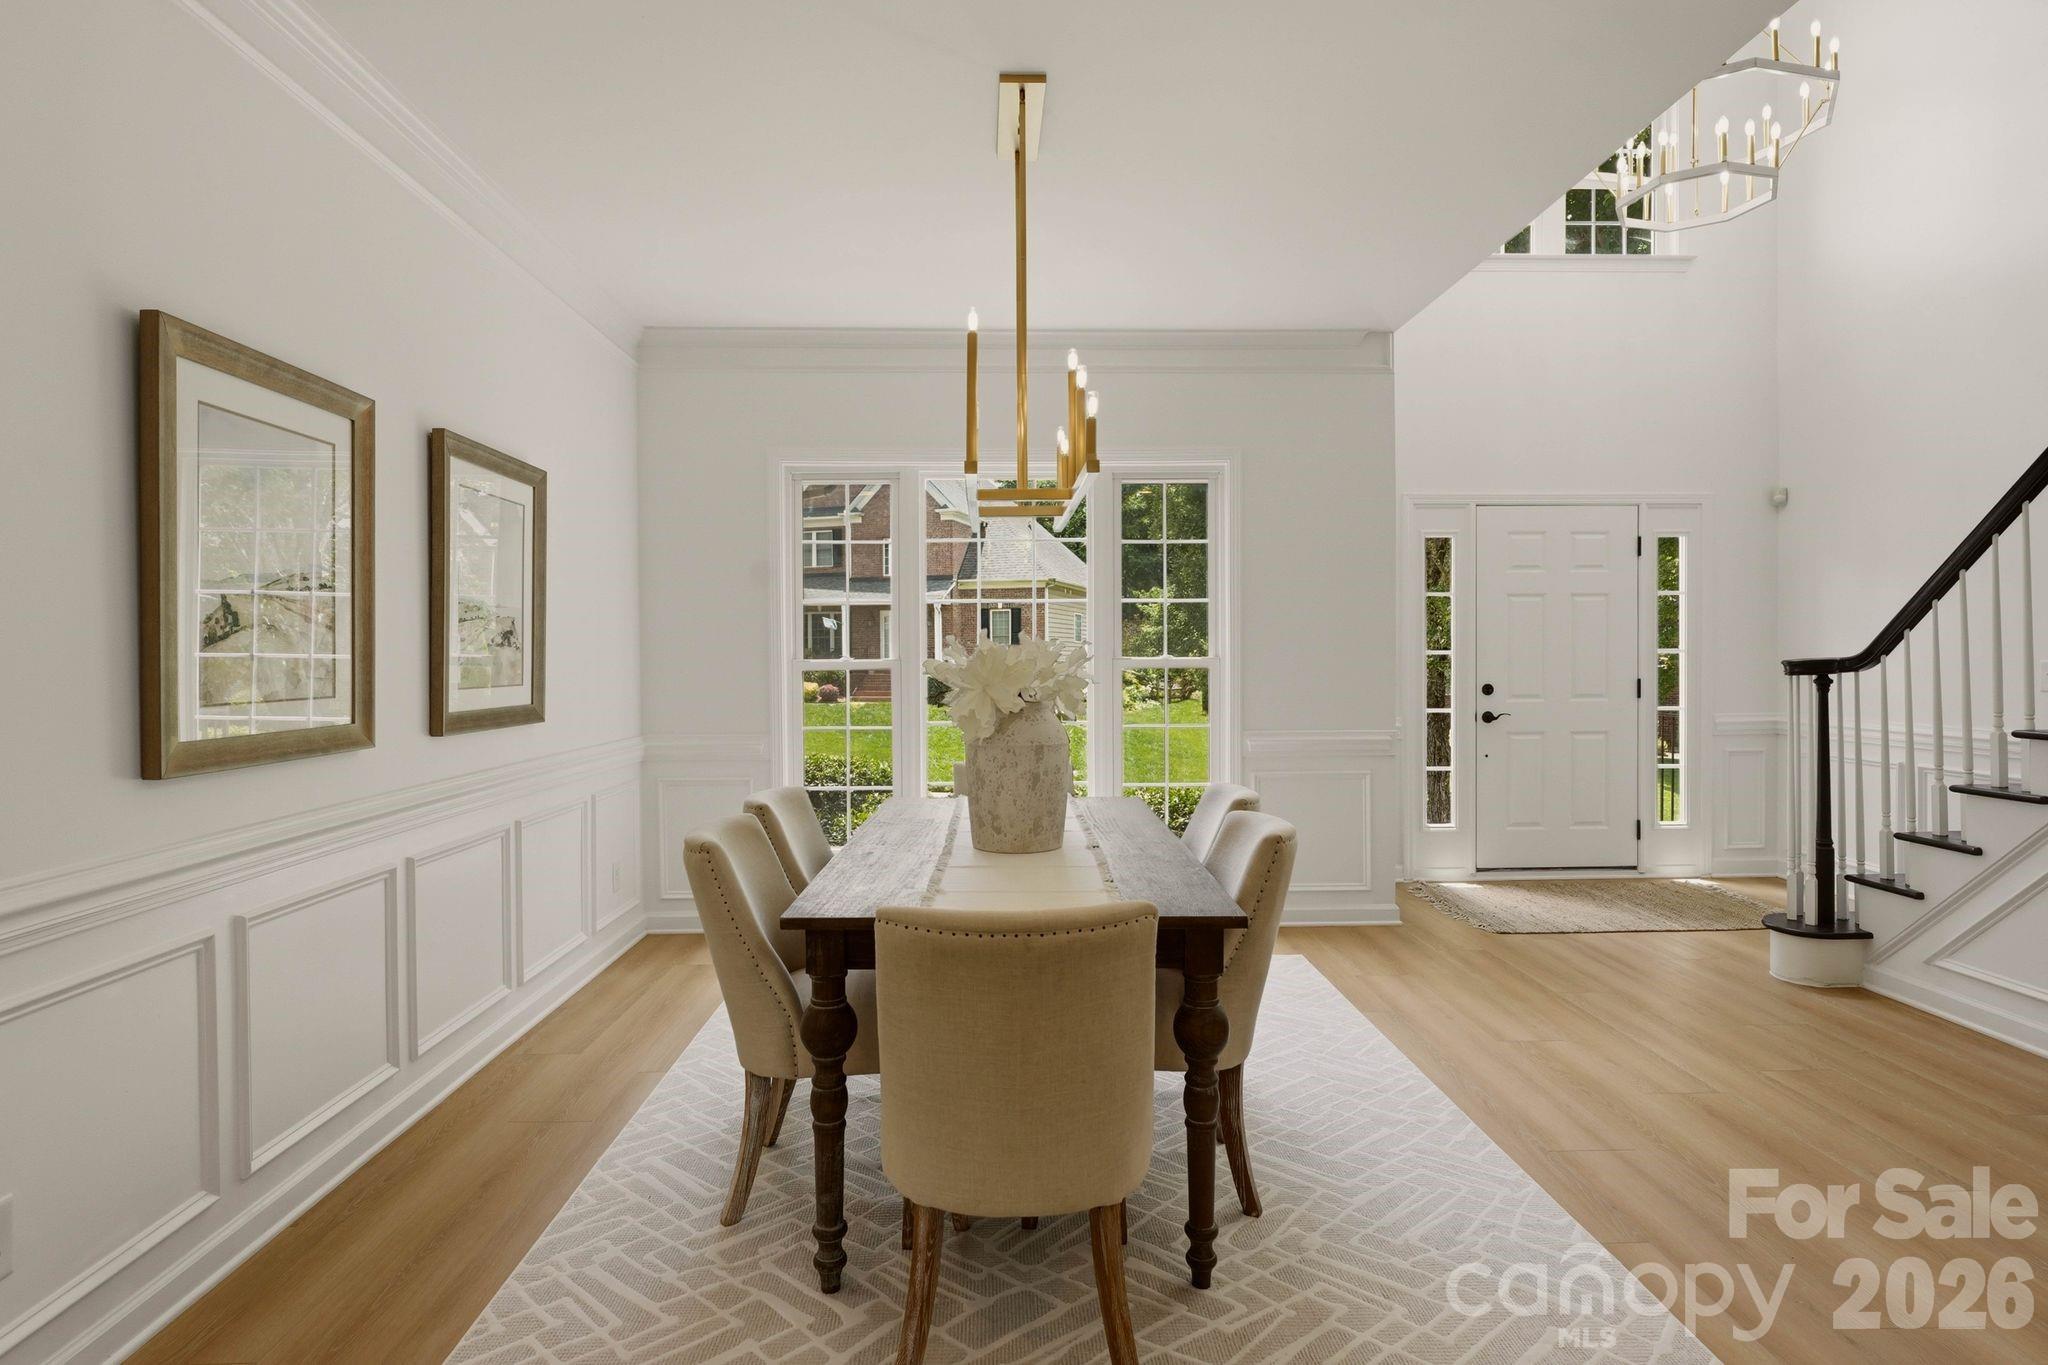
Bright dining room with a long table, tall windows, and an open staircase.
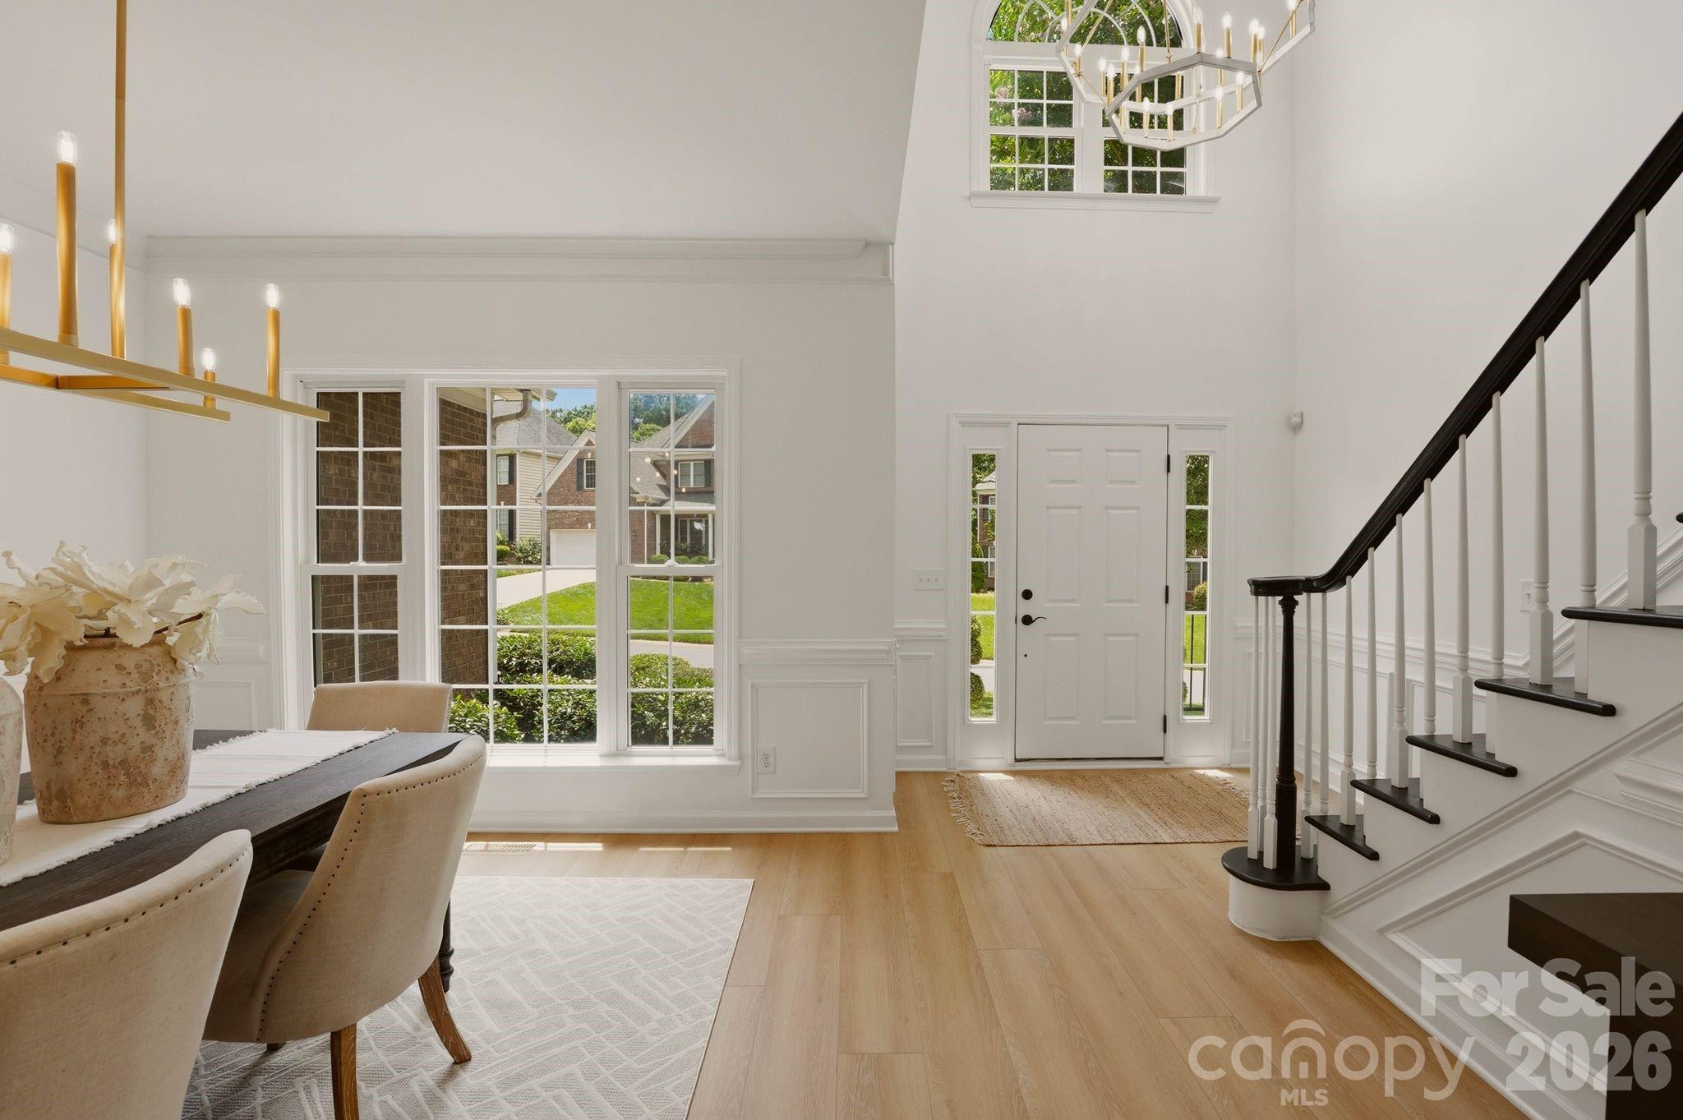
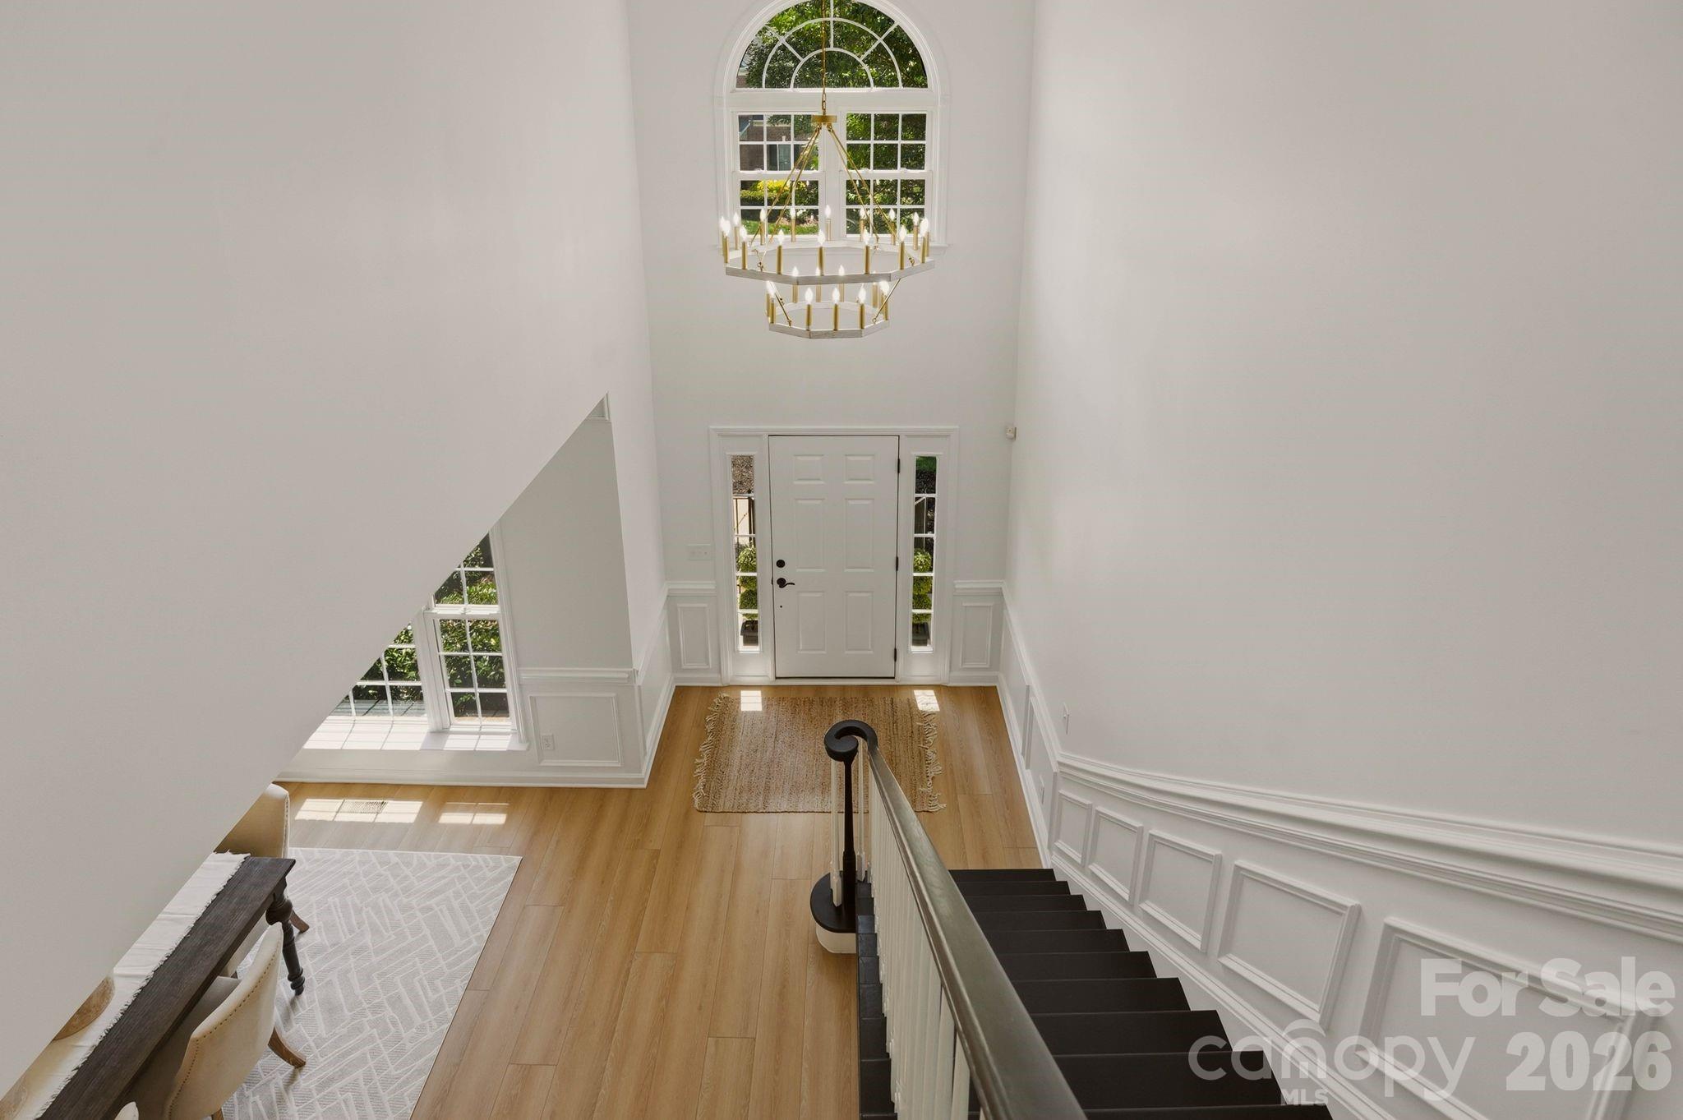
Bright two-story foyer with a white front door, staircase, and dining area.
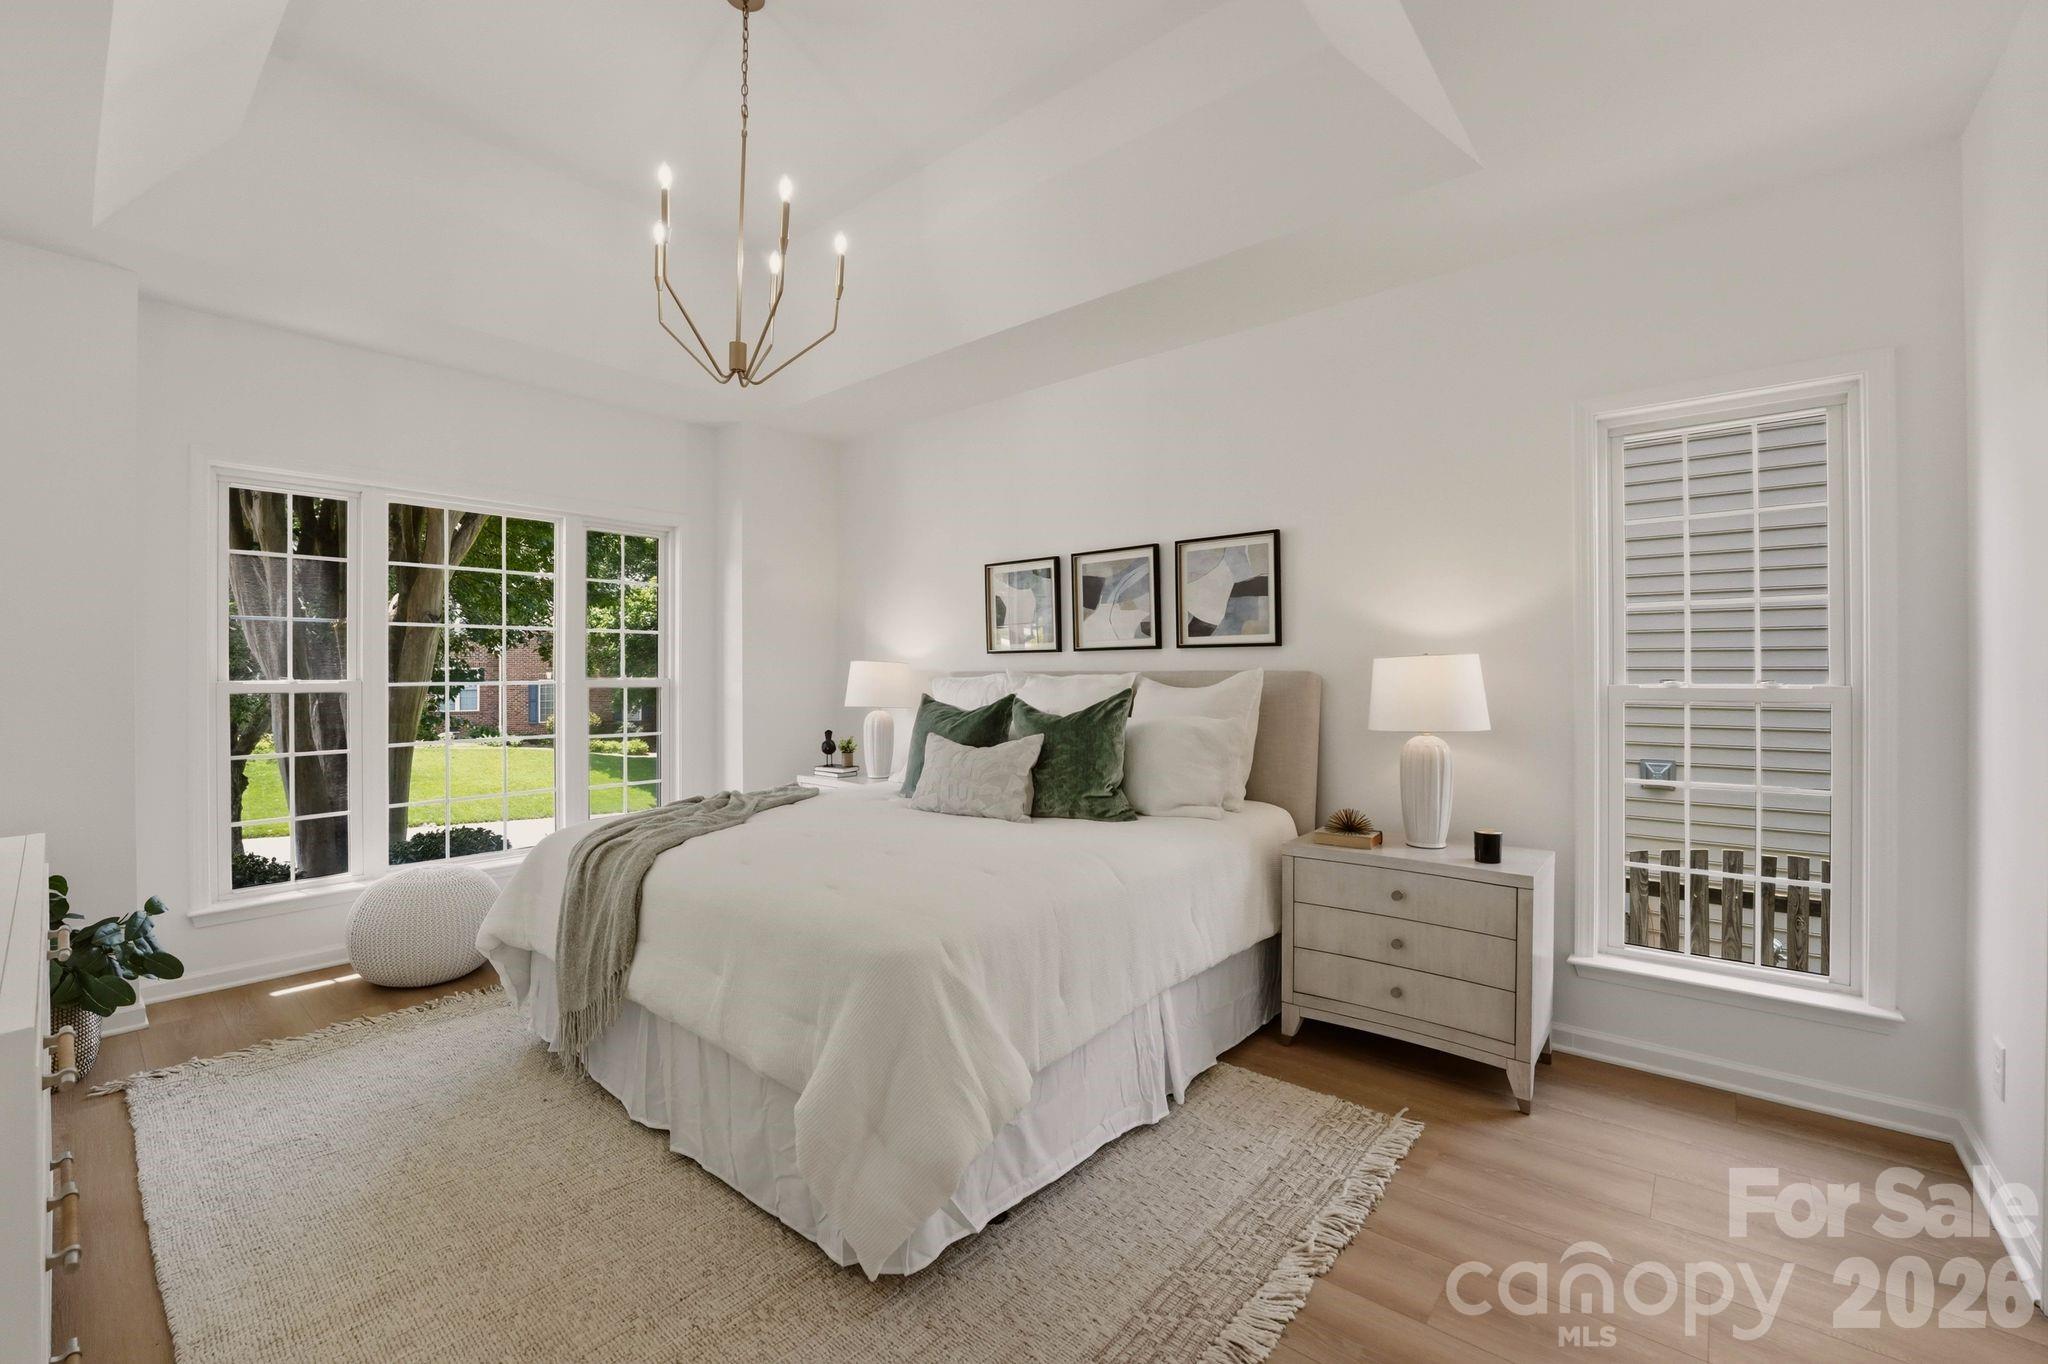
Bright staged bedroom with a white bed, green accent pillows, and large windows overlooking the yard.
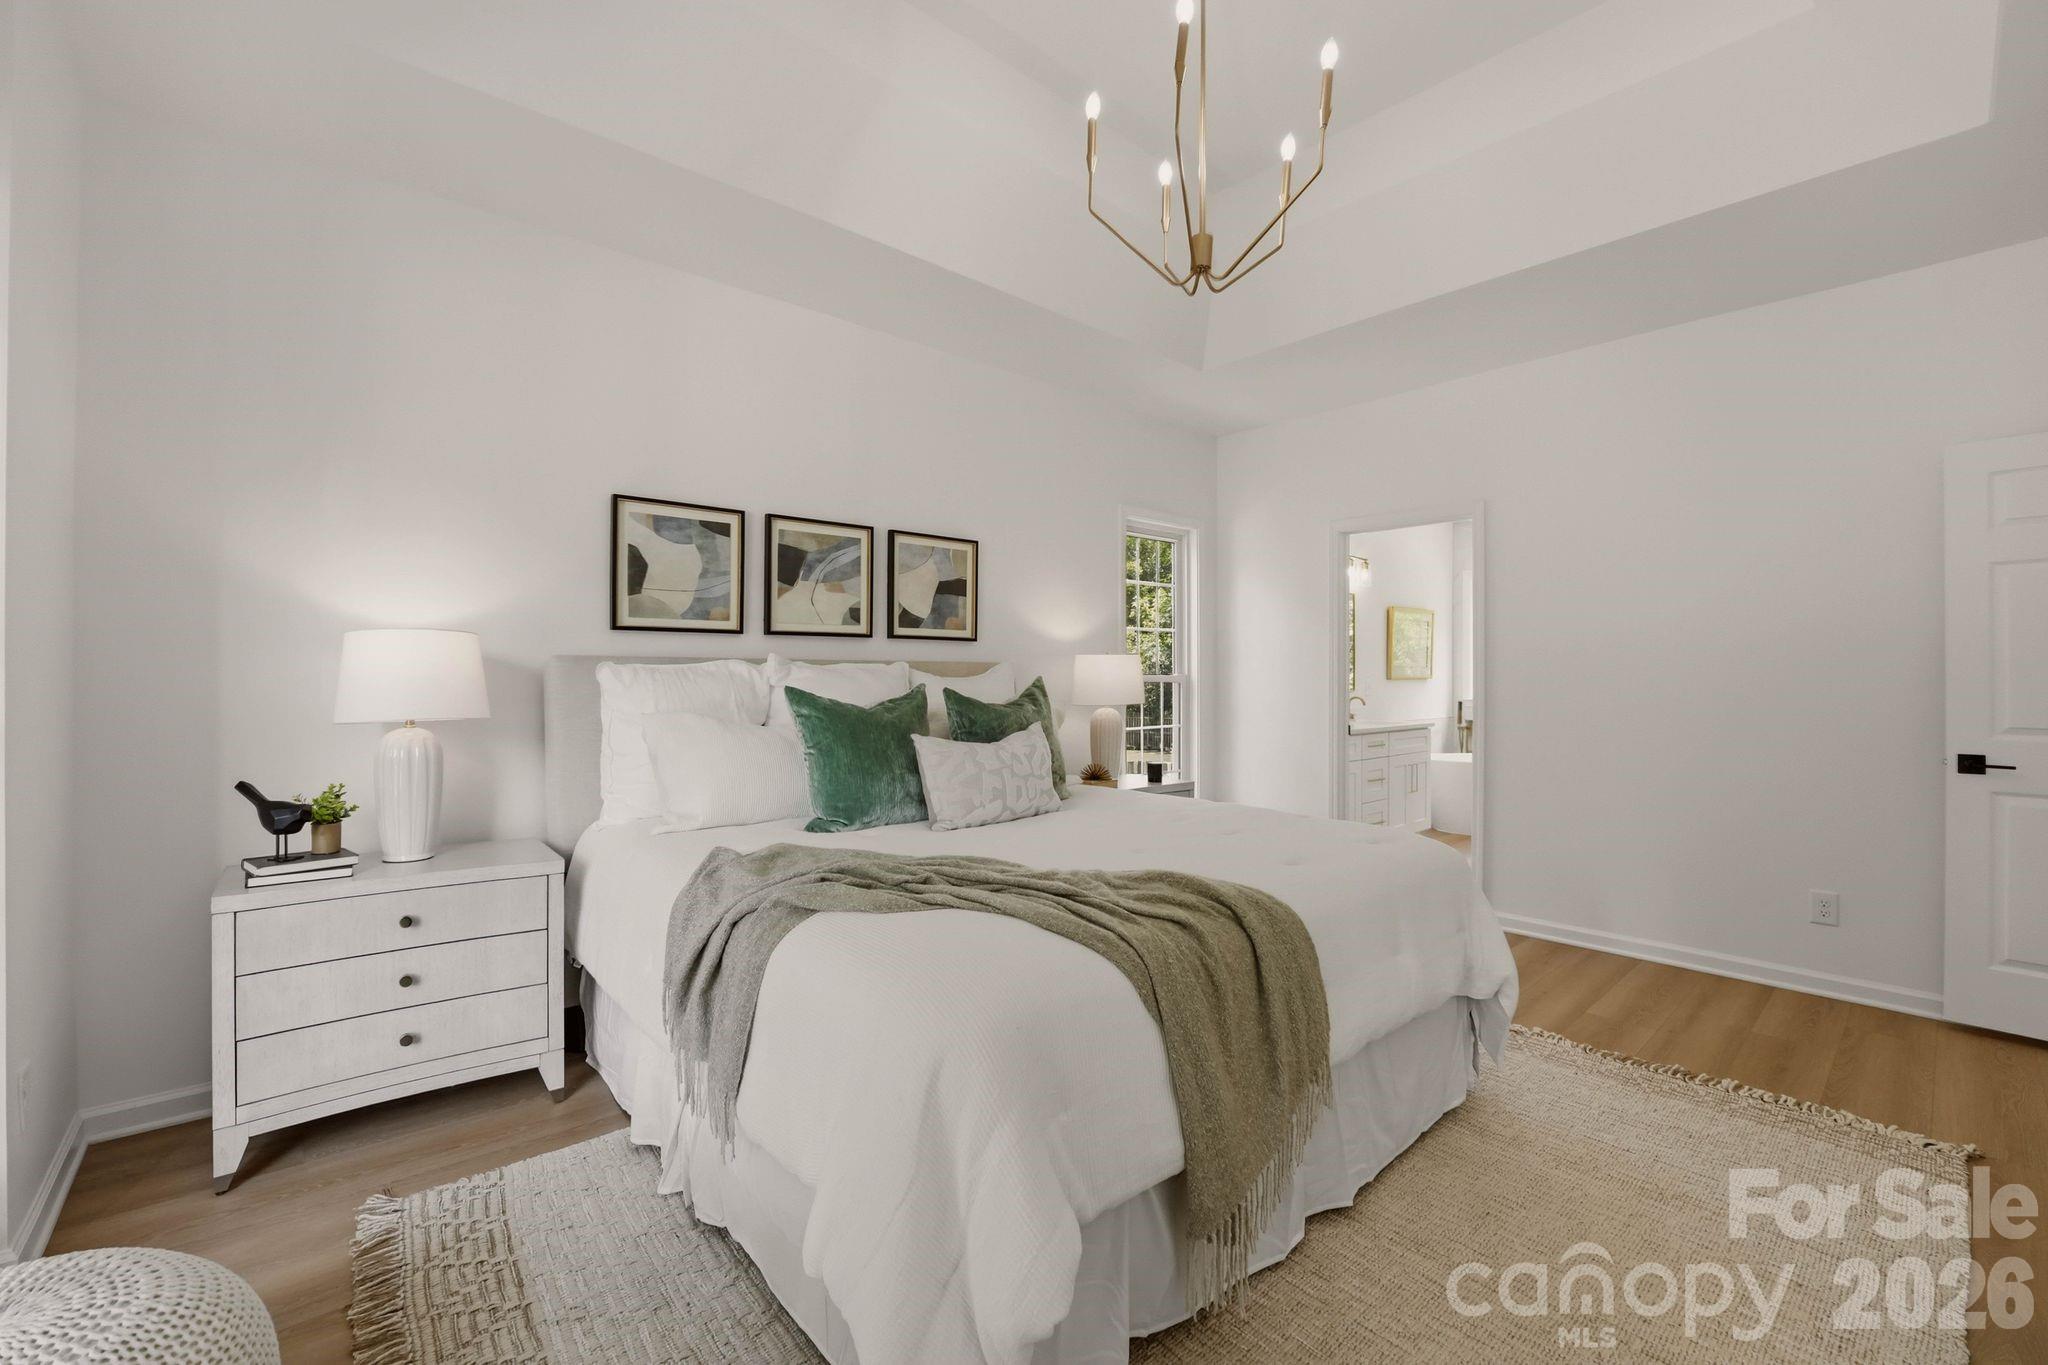
Bright staged bedroom with a white bed, green accent pillows, and an adjoining bathroom doorway.
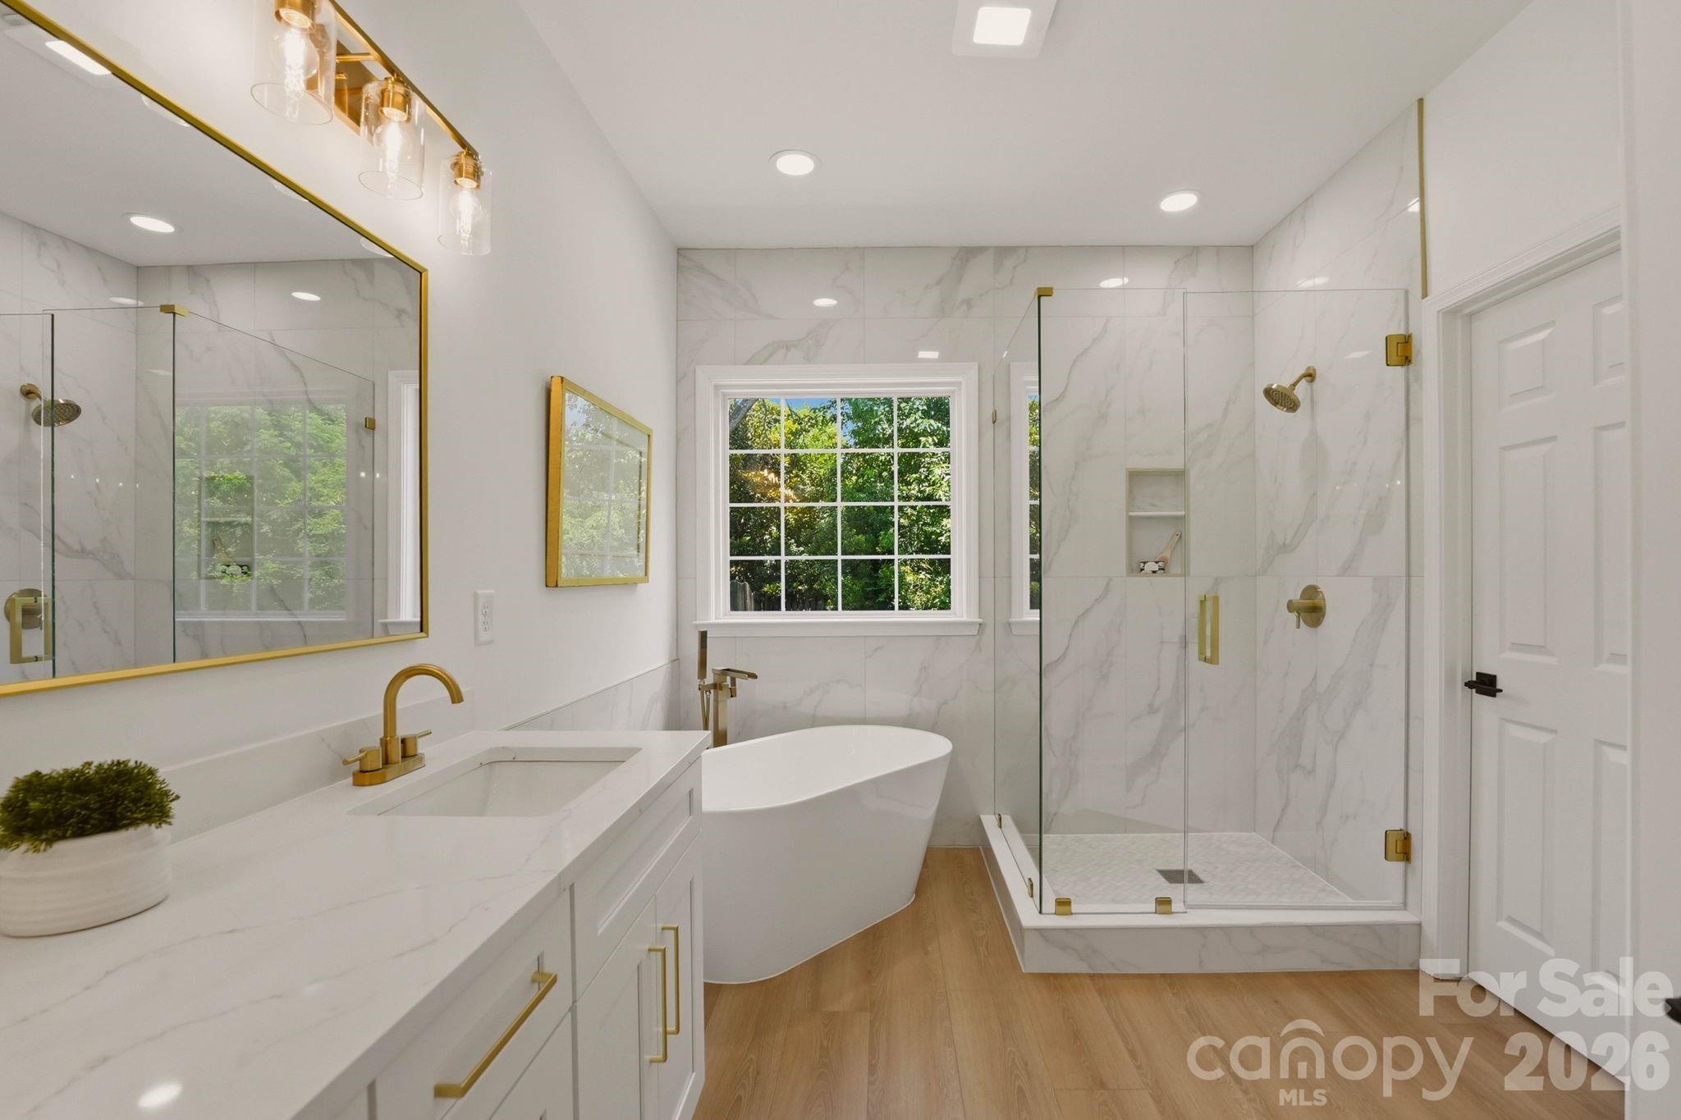
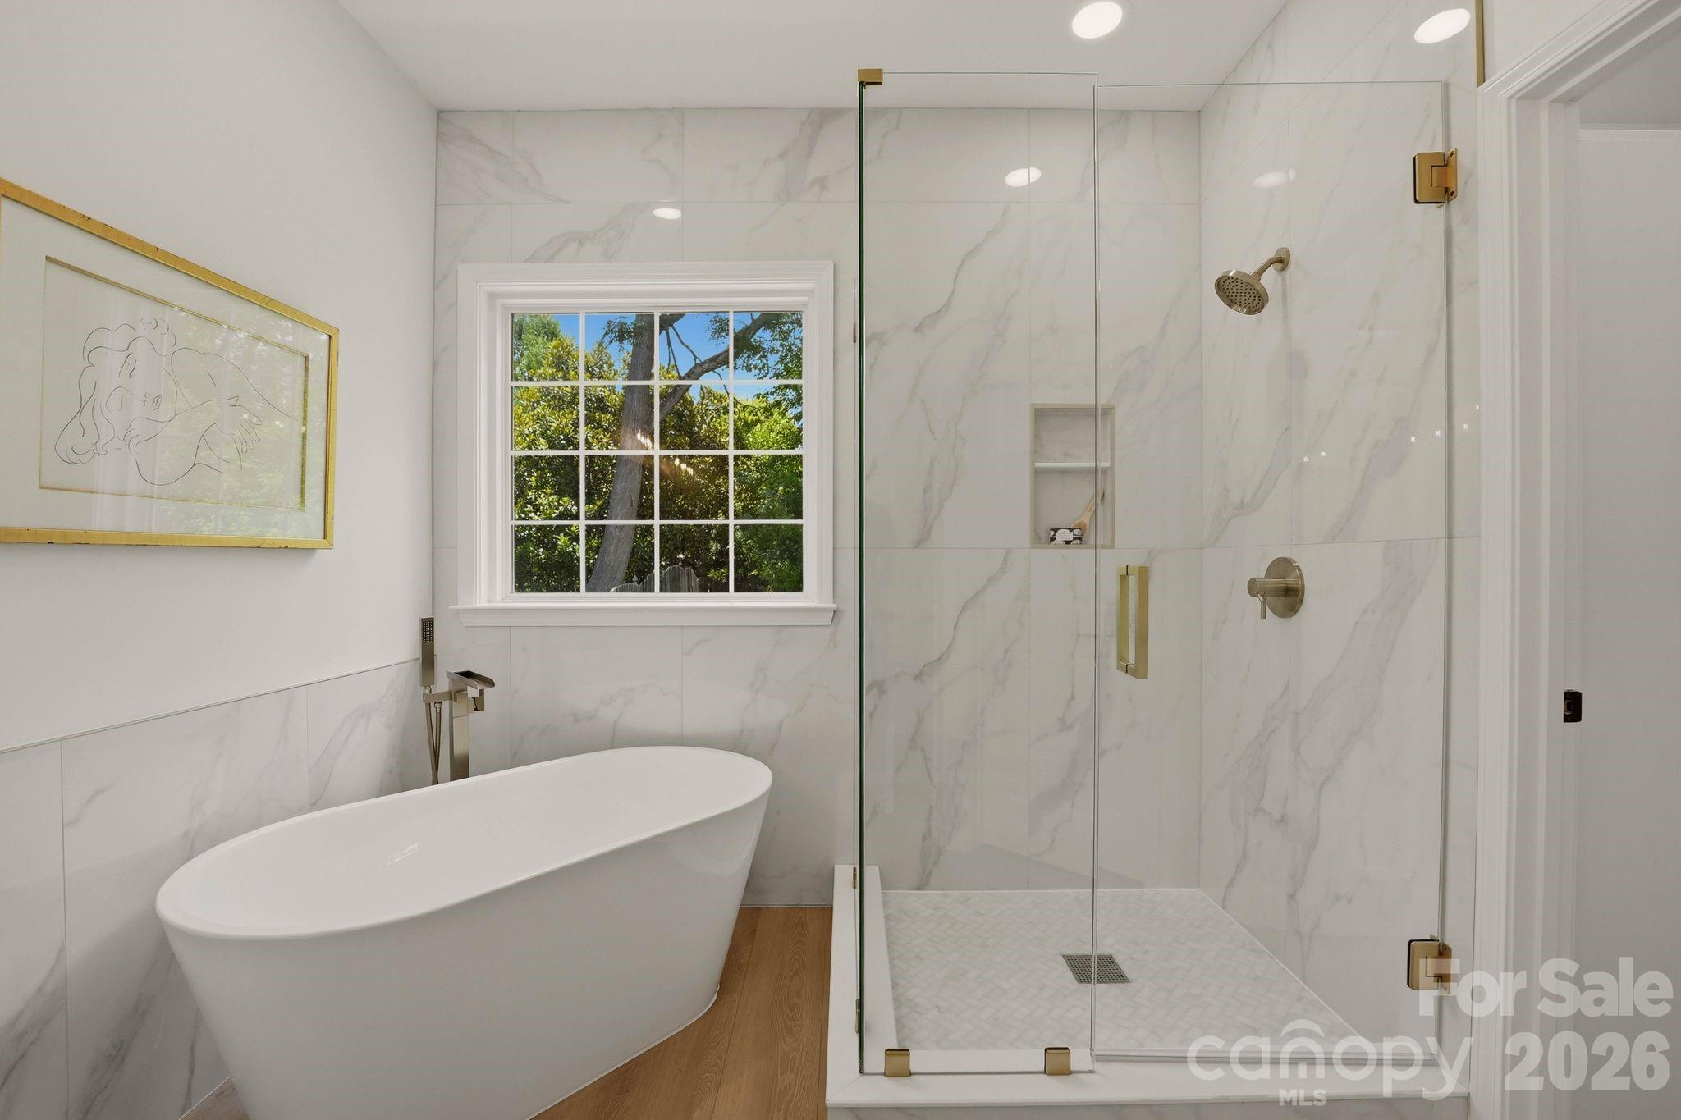
Bathroom with a freestanding tub, glass shower, and marble-look walls with gold fixtures.
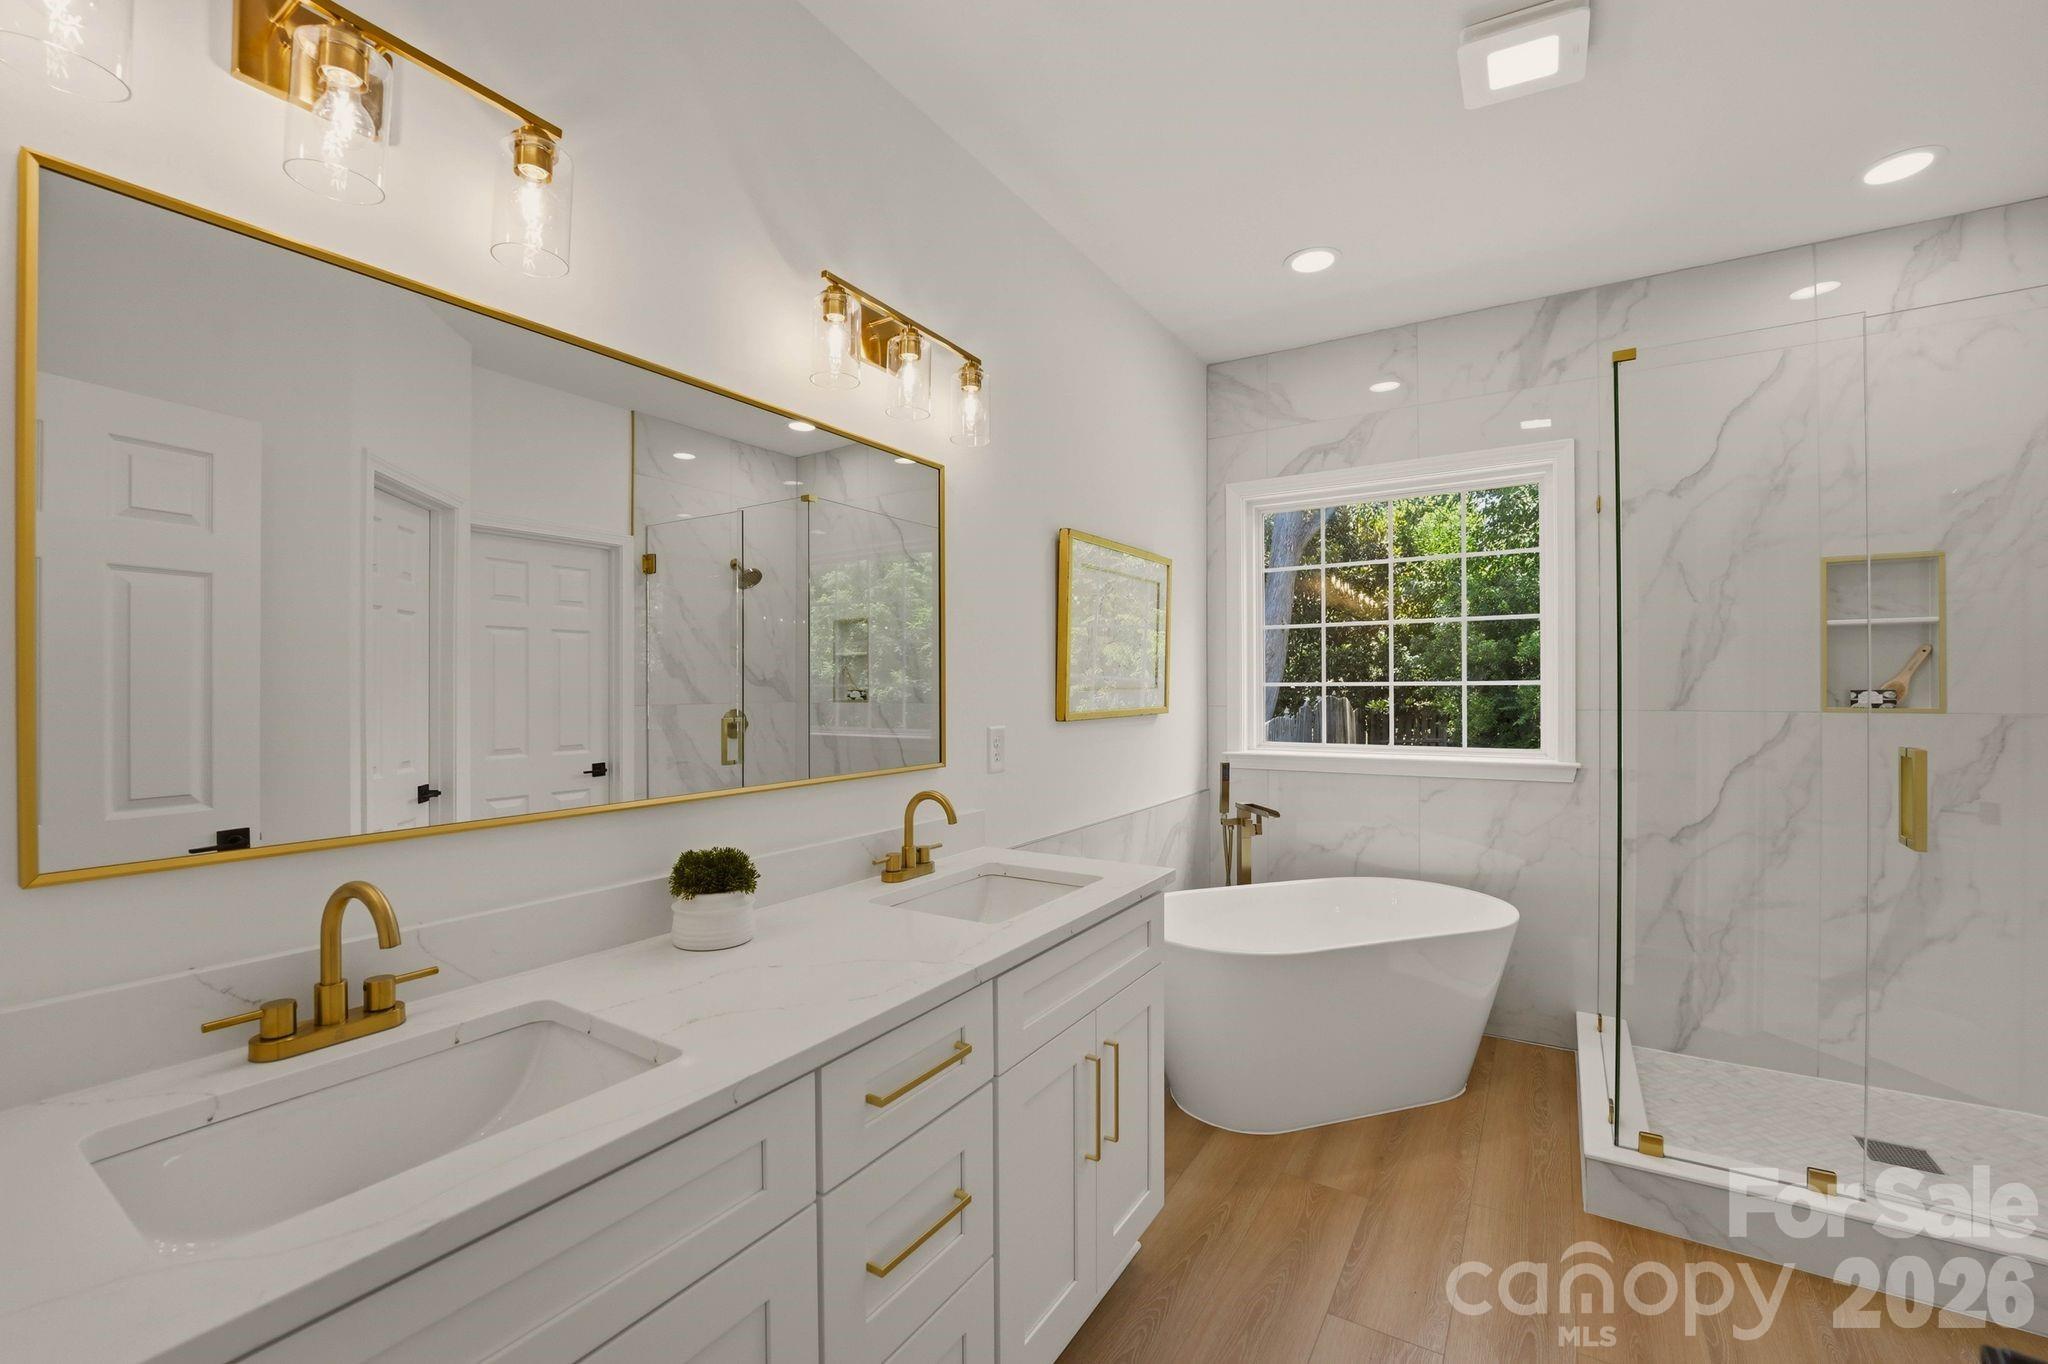
Bright bathroom with a double vanity, gold fixtures, freestanding tub, and glass shower.
Bathroom with a freestanding tub beside a glass-enclosed marble shower.
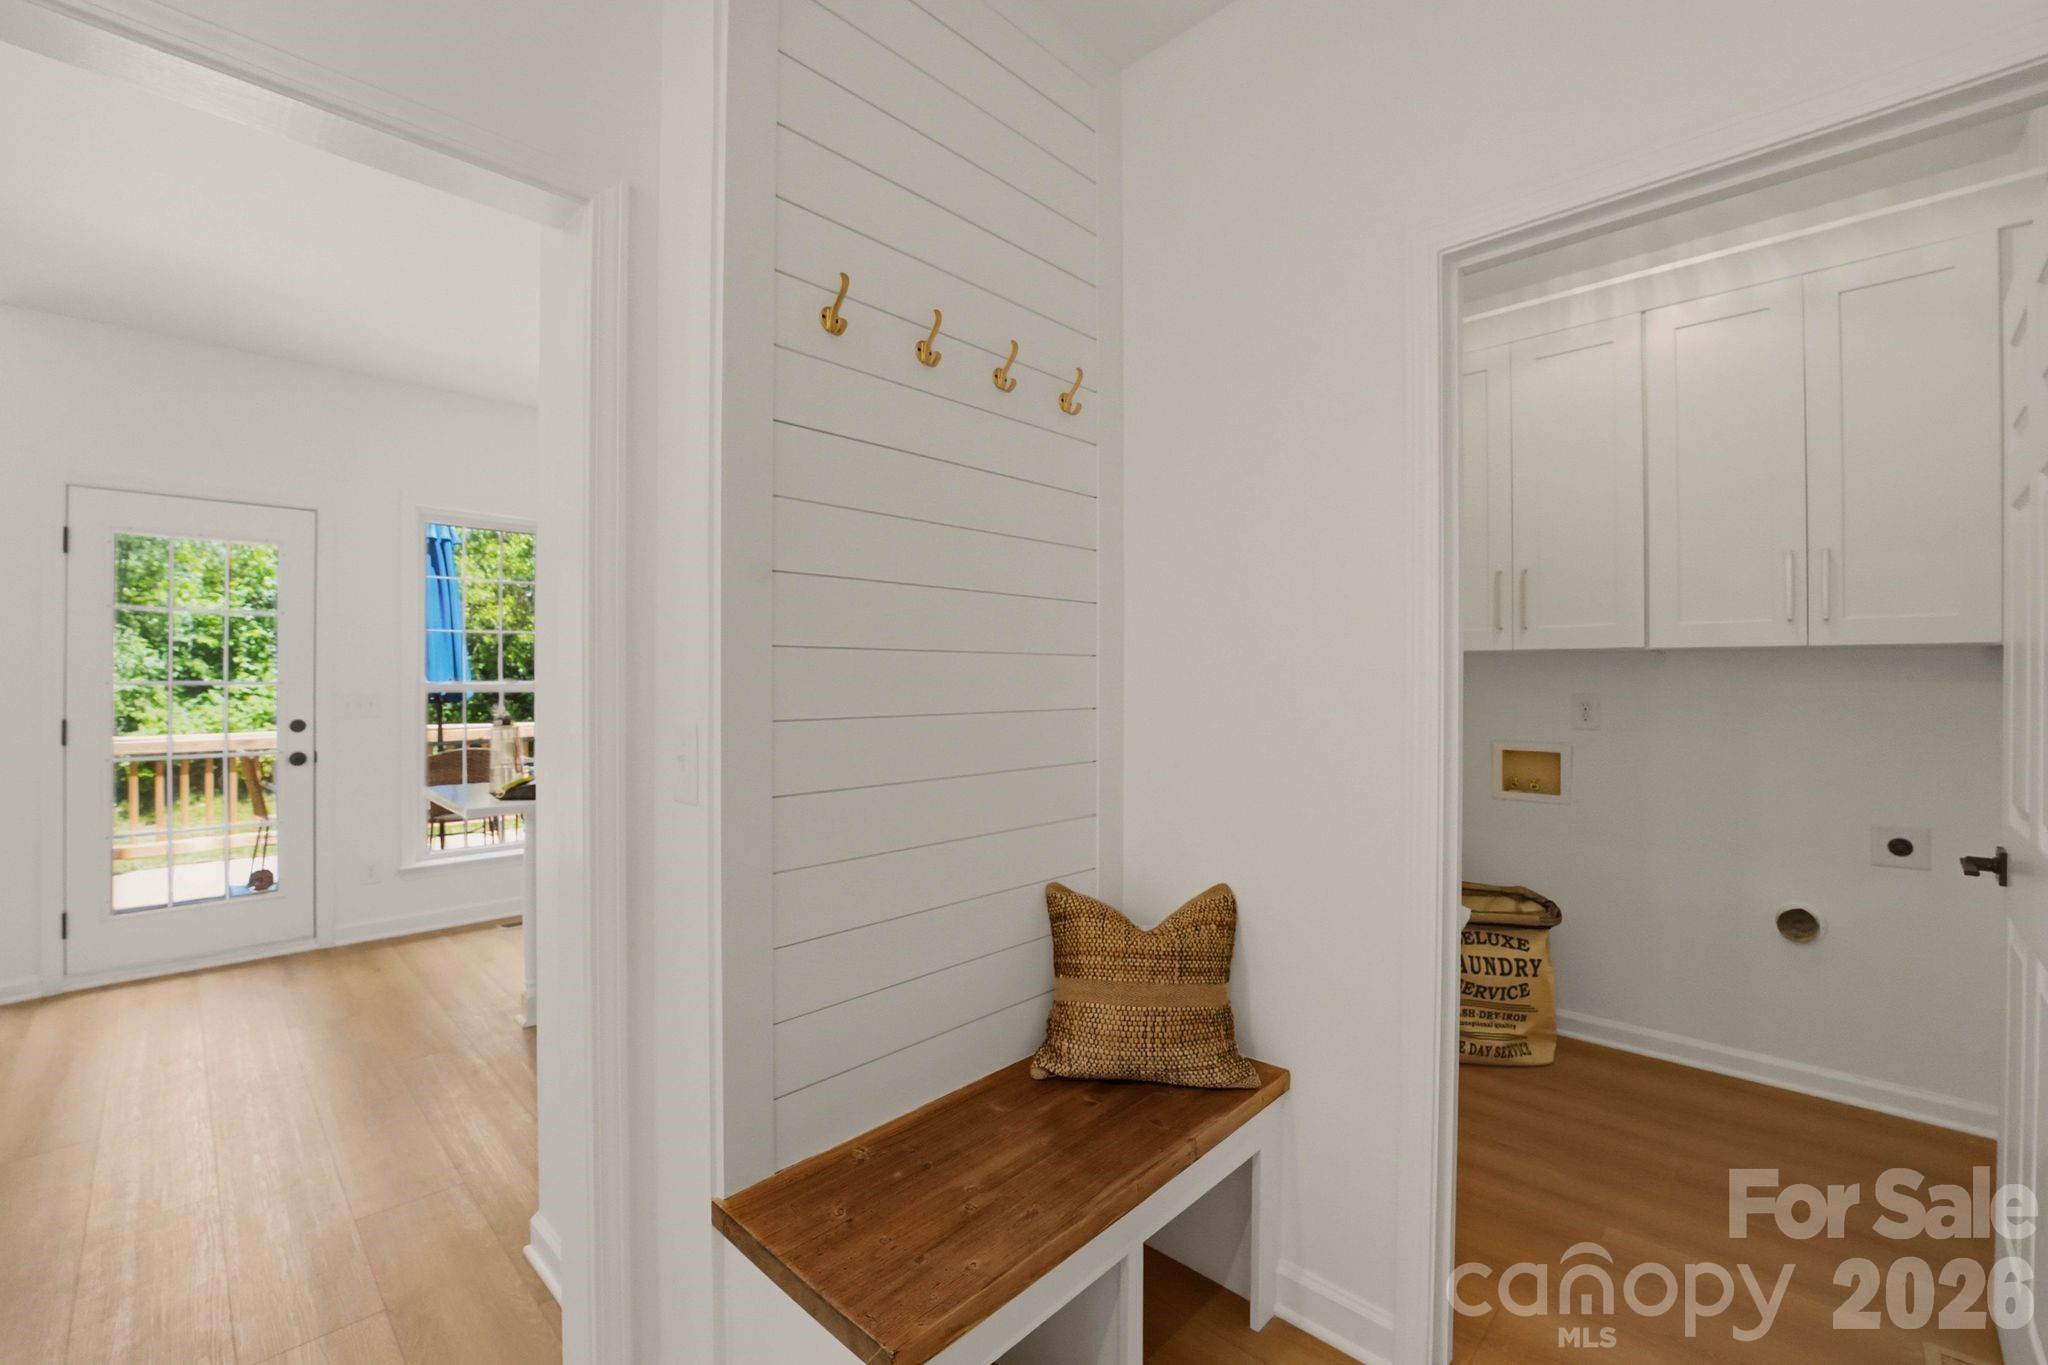
Mudroom bench with brass hooks beside a bright laundry room with white cabinets.
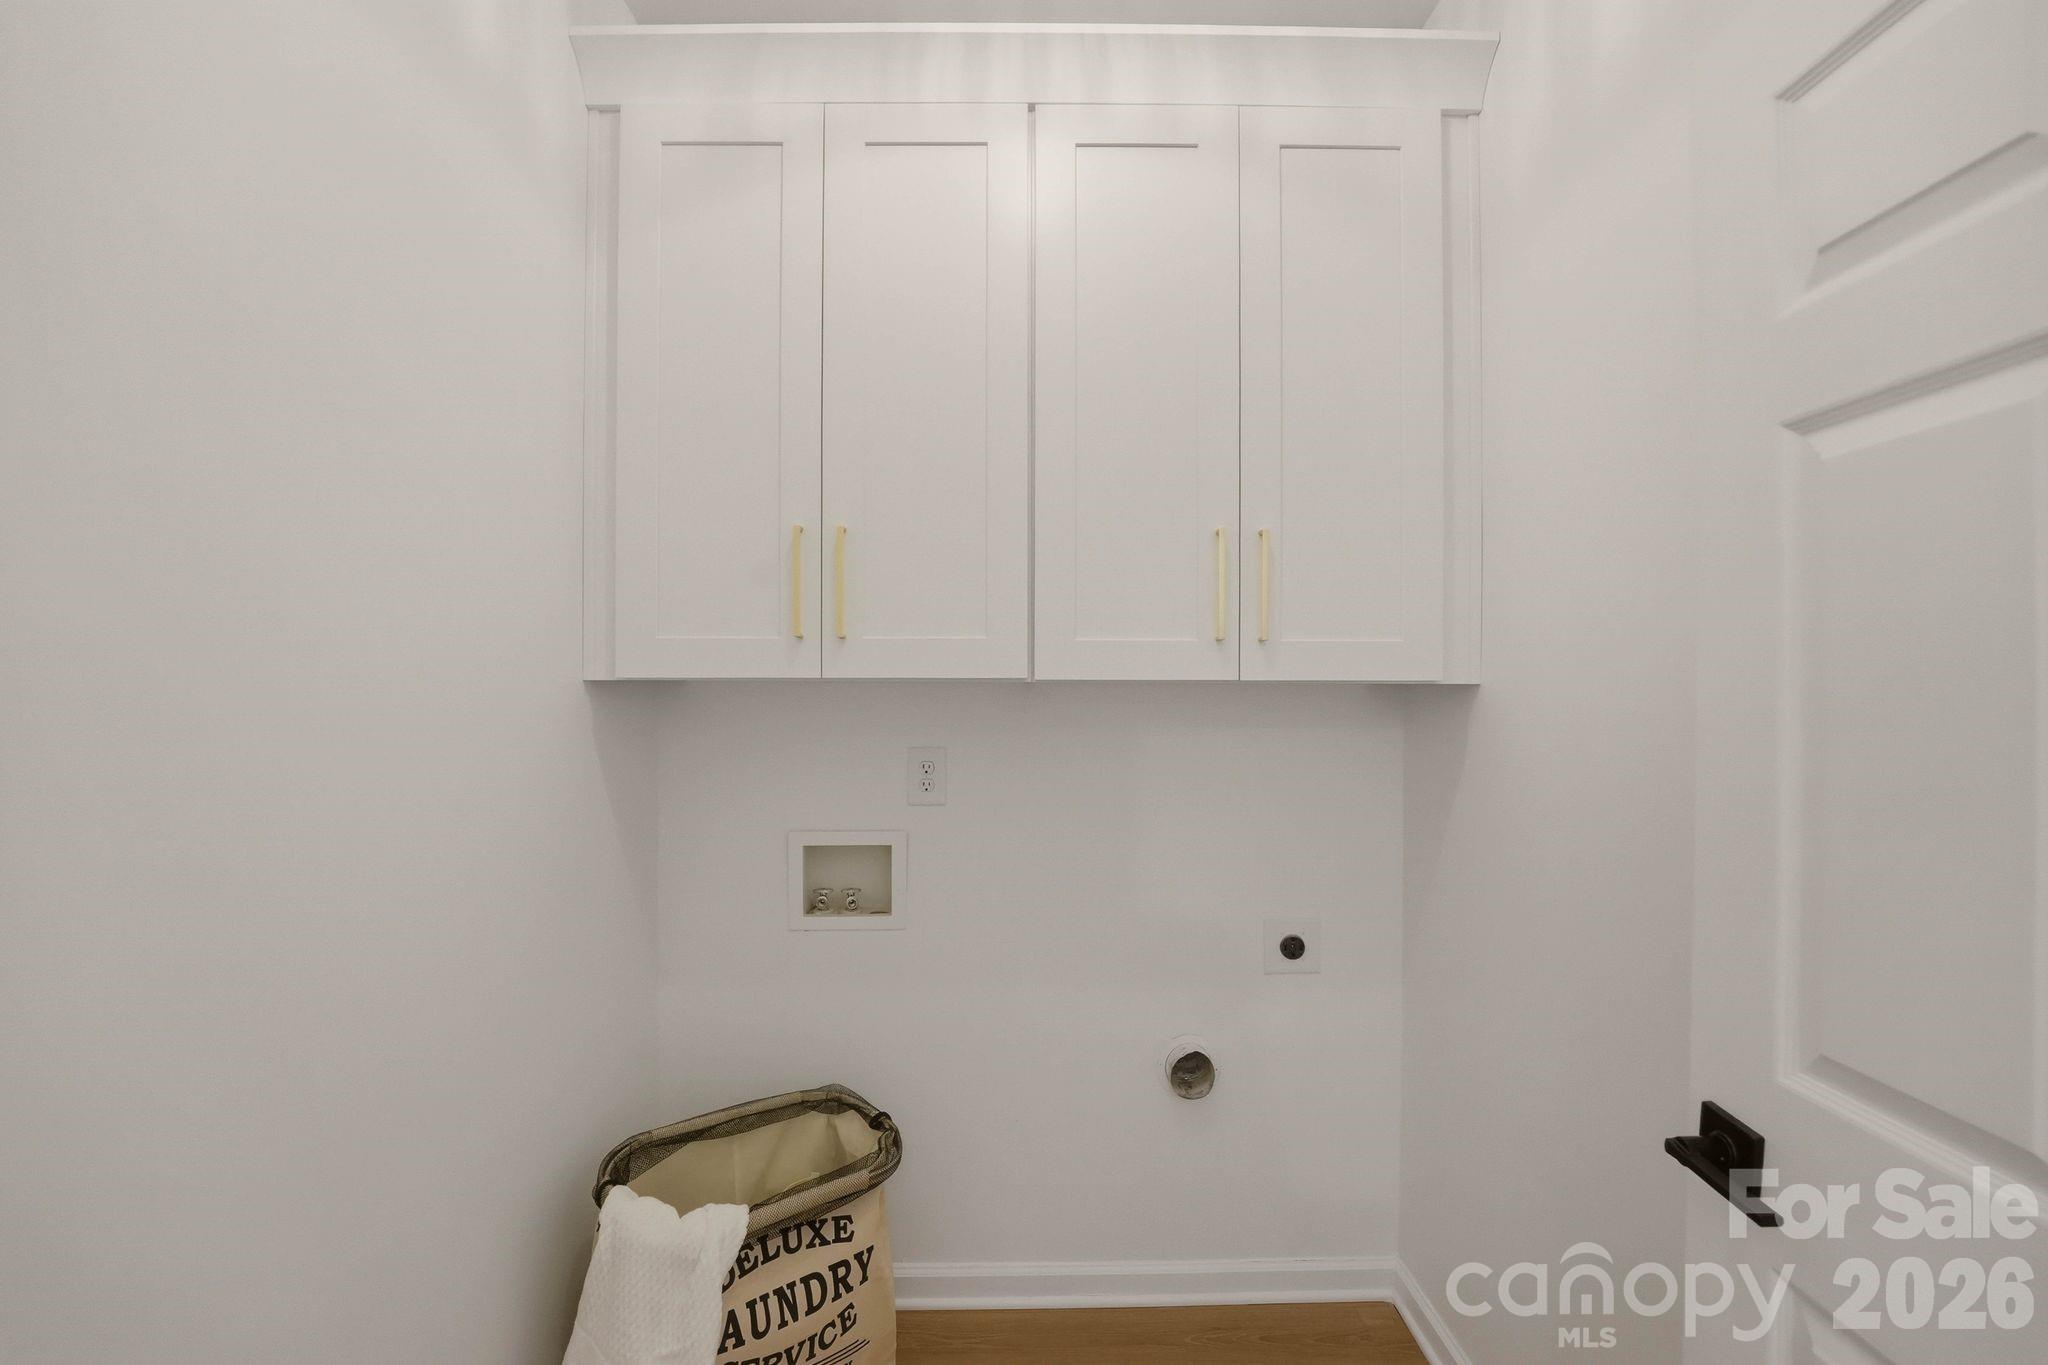
Laundry room with white cabinets, washer hookups, and a laundry basket.
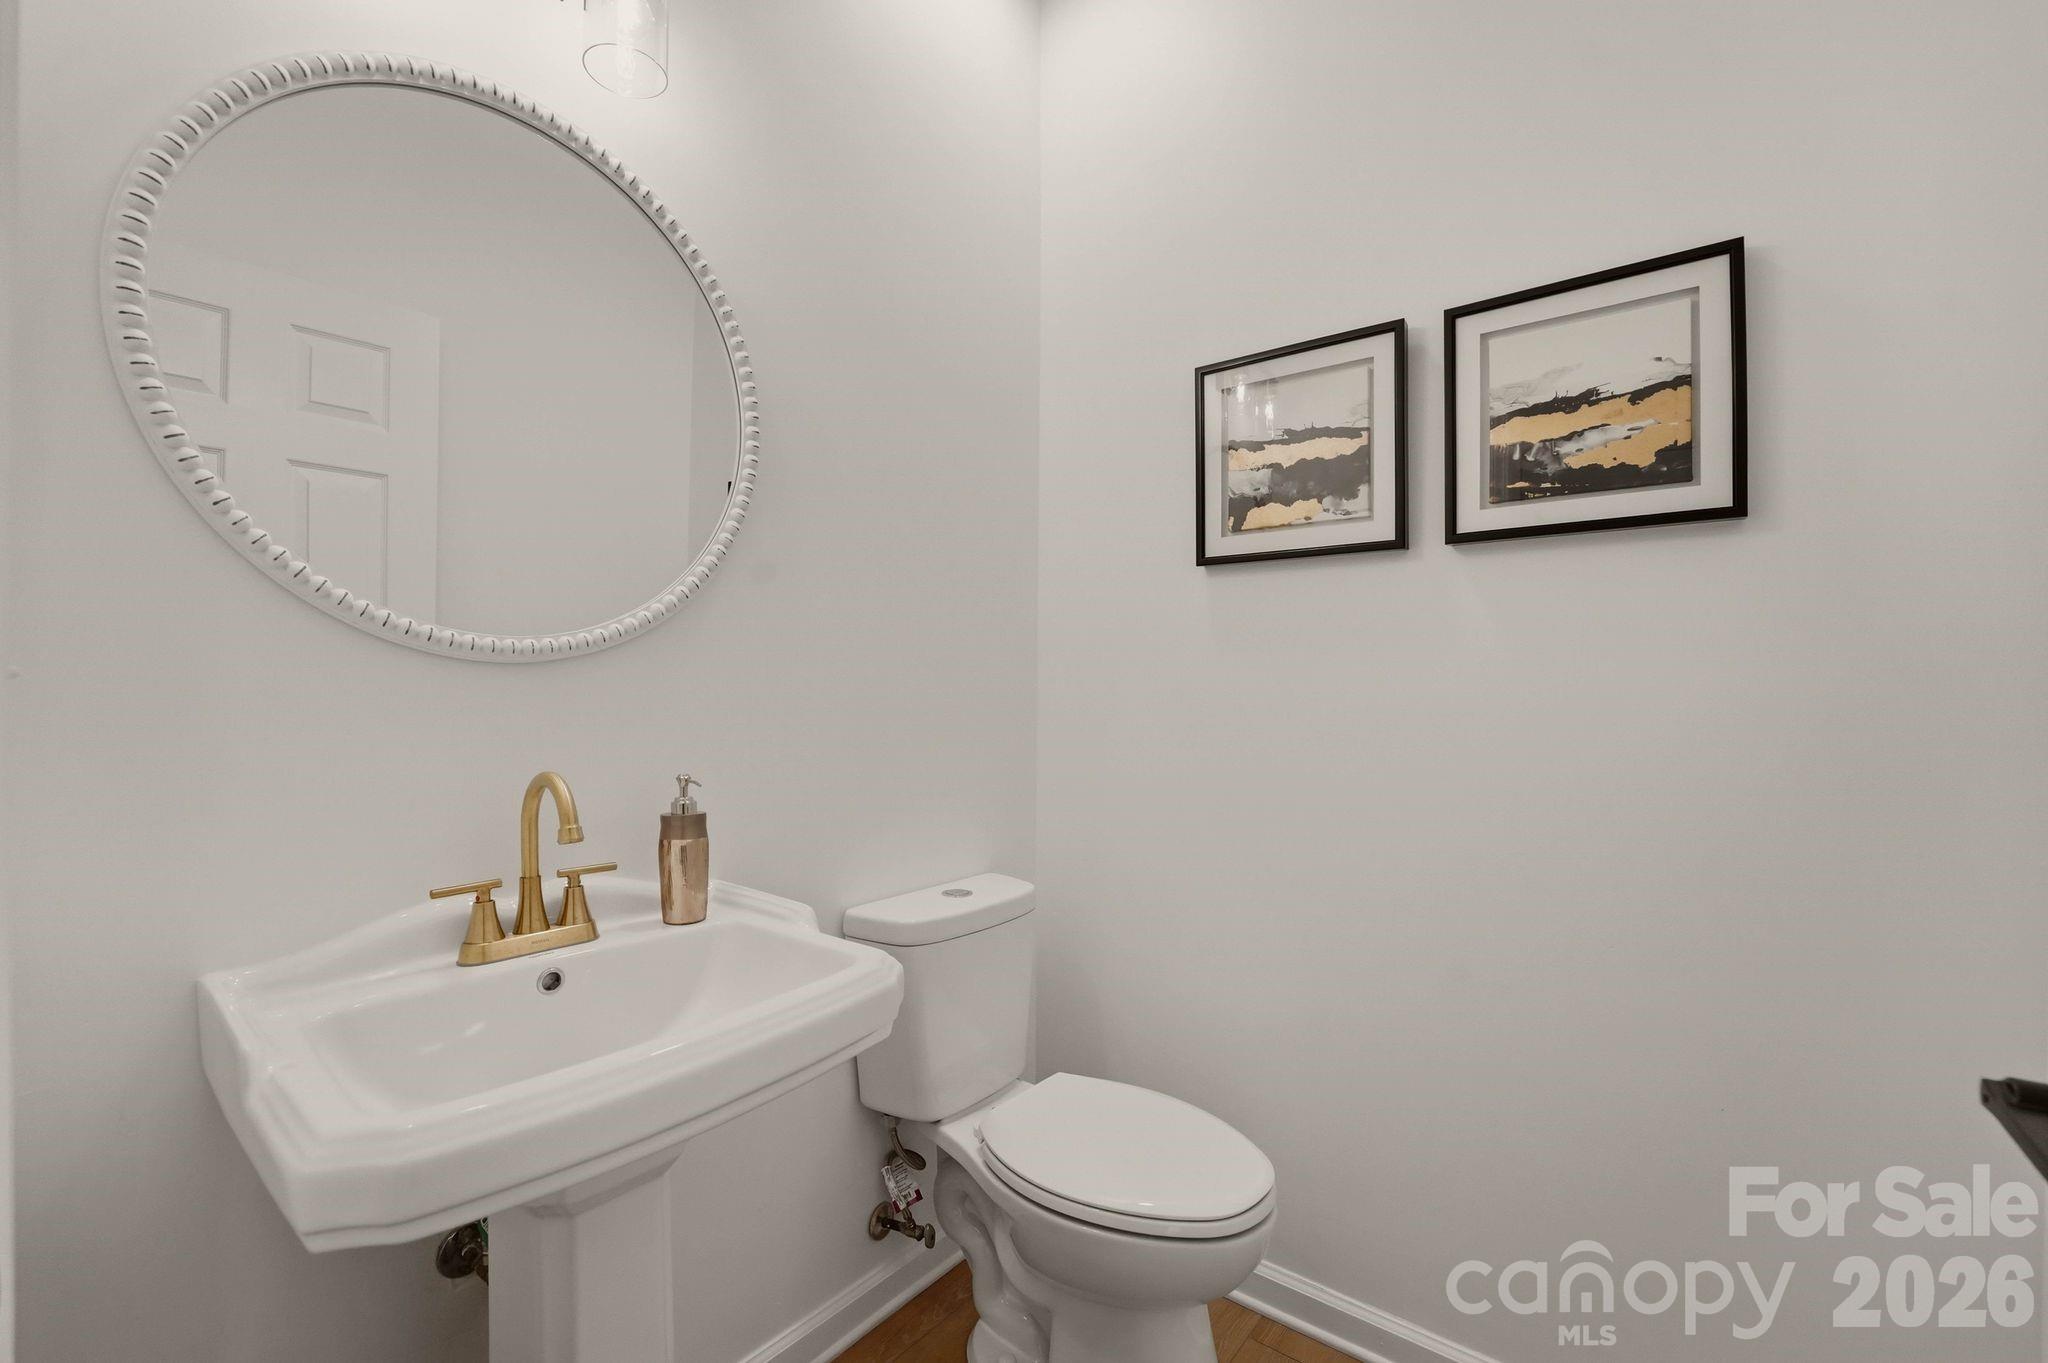
Powder room with a pedestal sink, brass faucet, round mirror, and framed abstract art.
Two-story foyer with a gold chandelier, hardwood floors, and a staircase overlooking the front door.
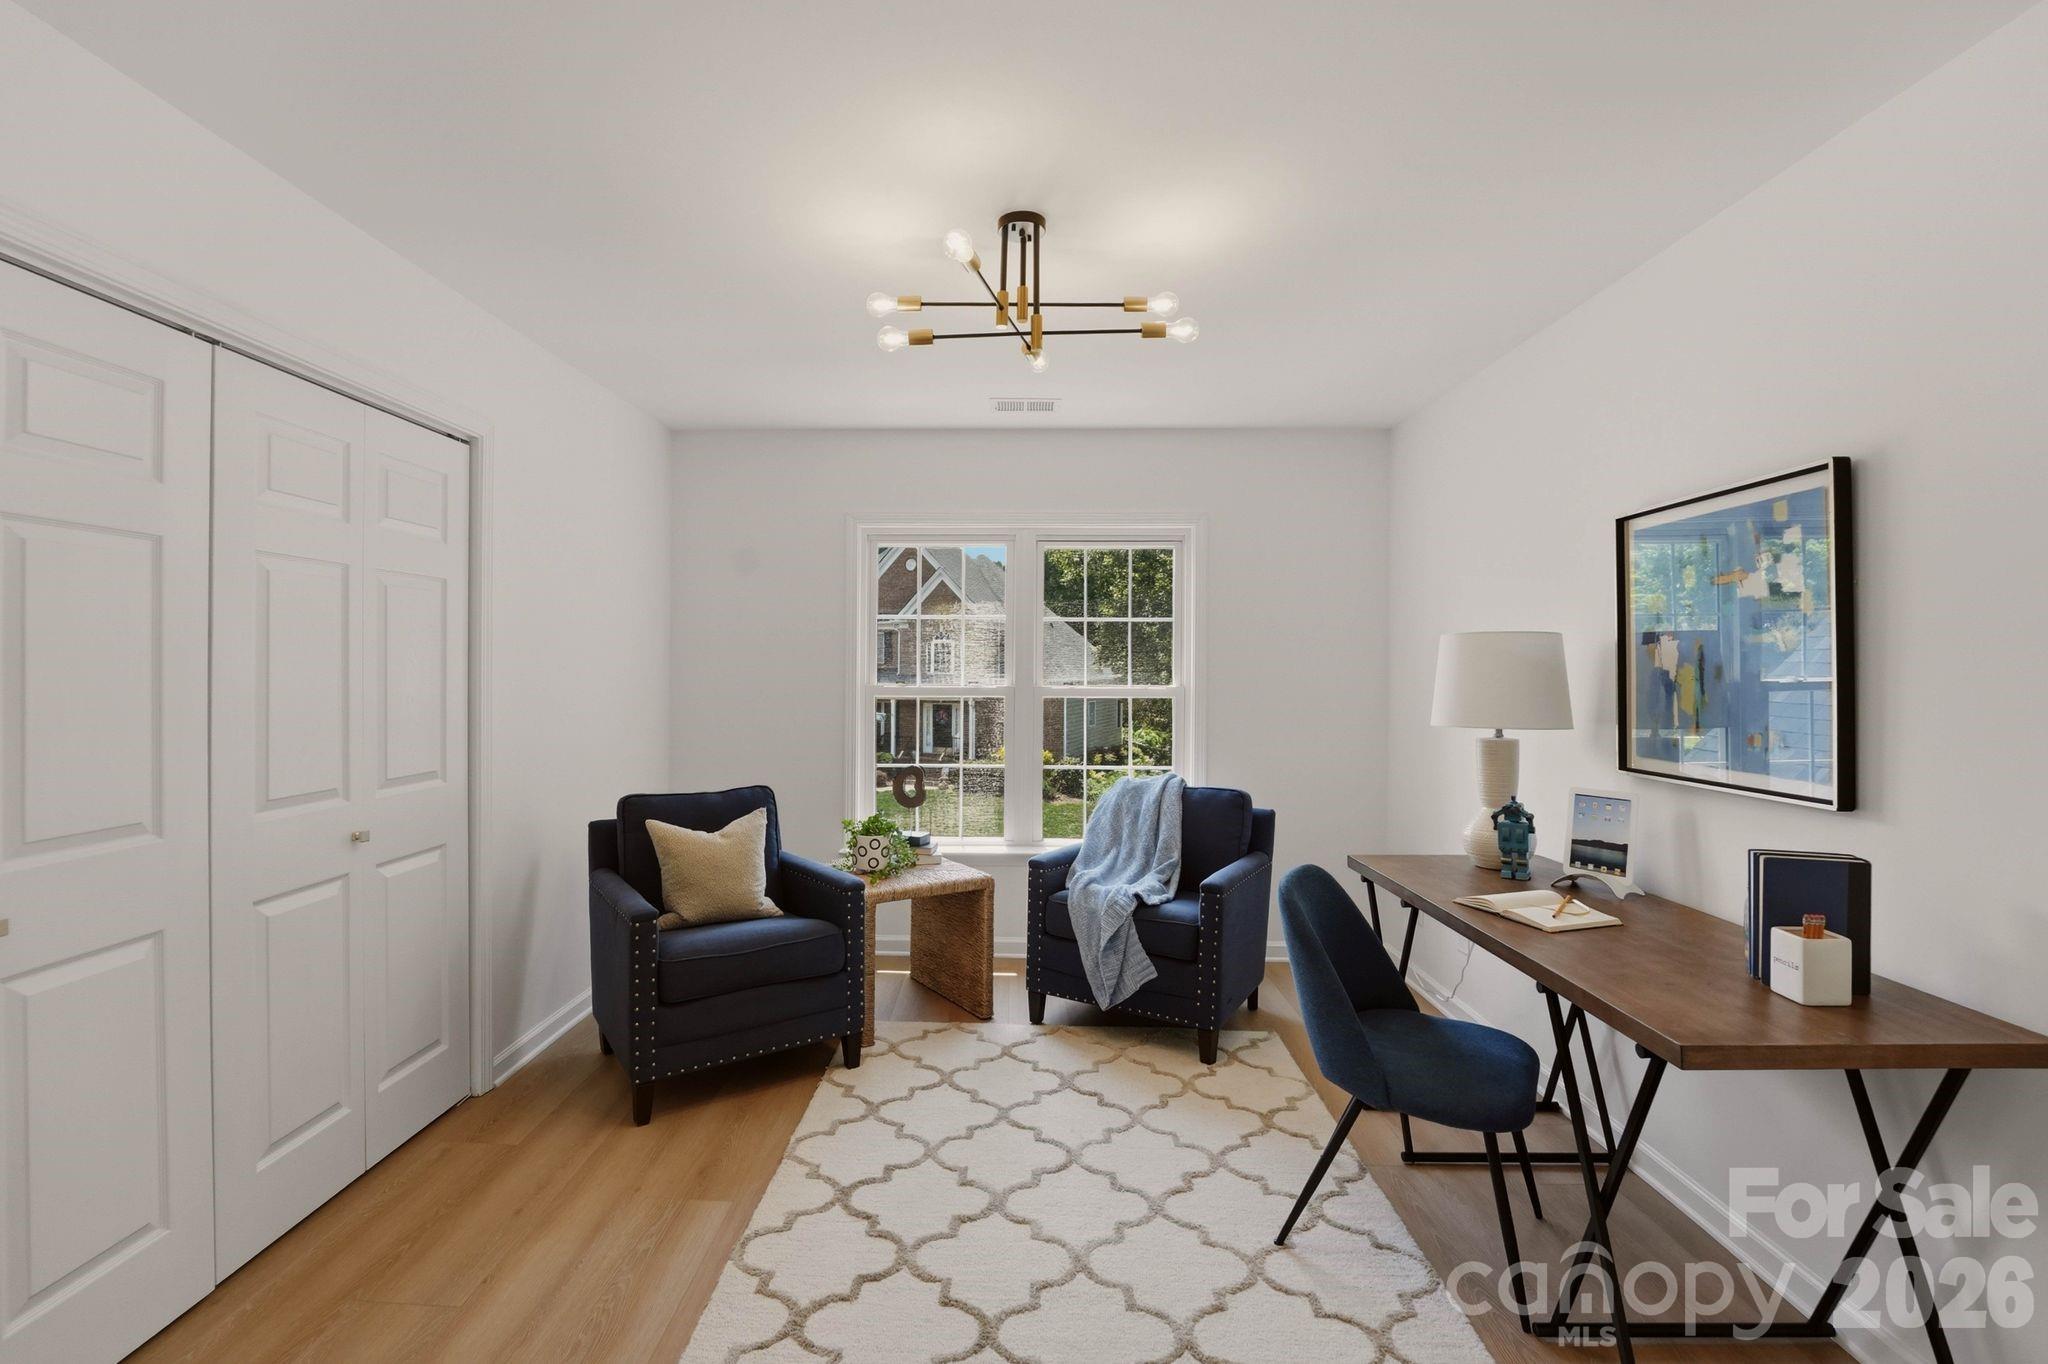
Staged home office with a wooden desk, two navy armchairs, and a large window.
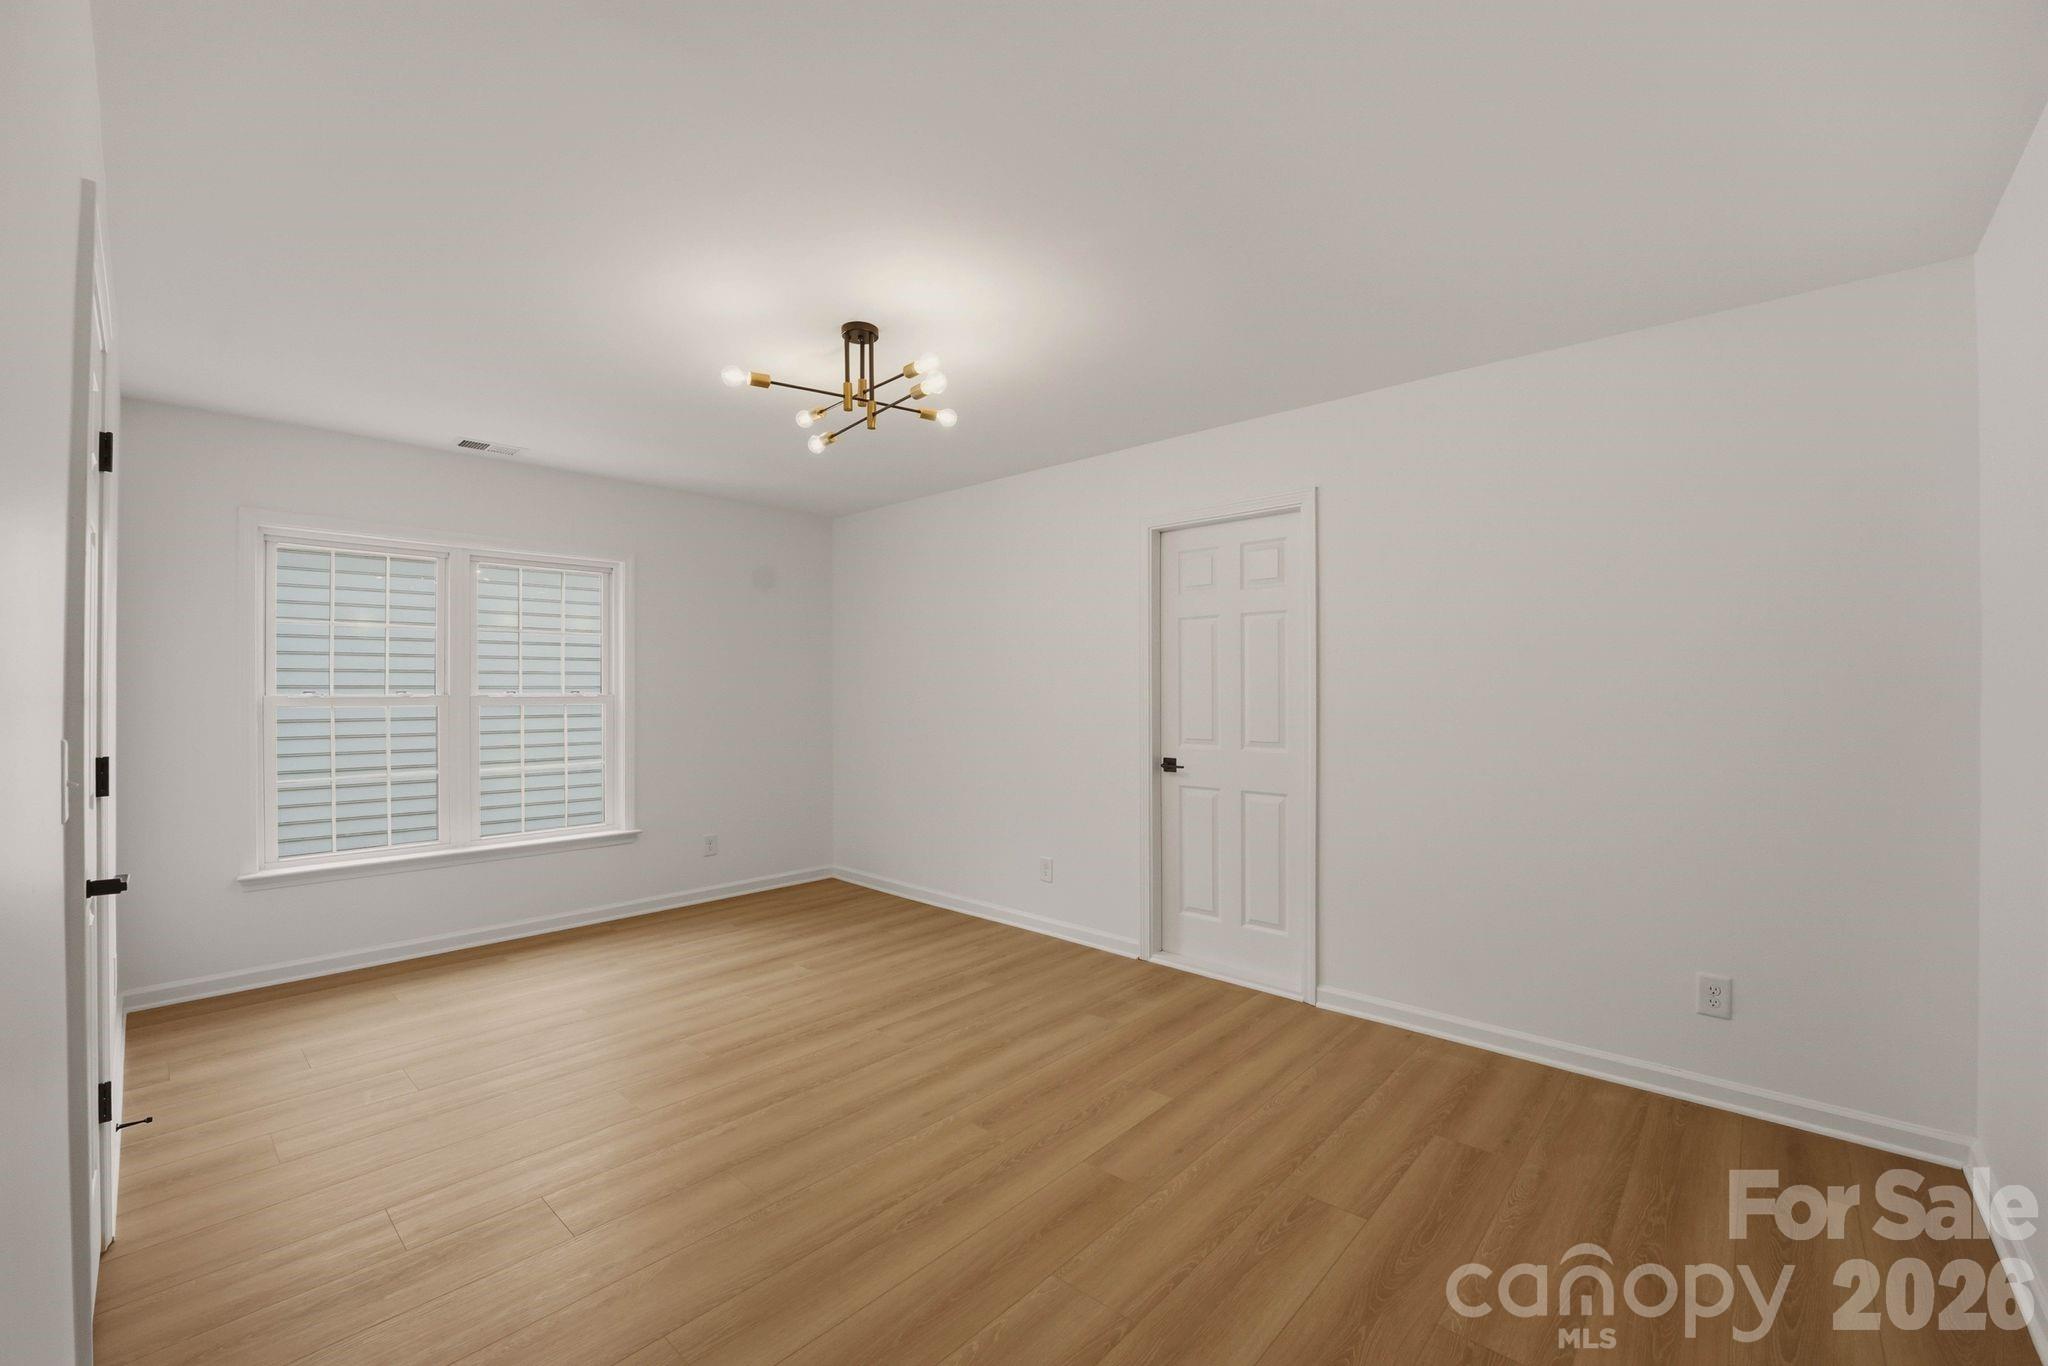
Empty room with light wood floors, shuttered windows, and a modern brass chandelier.
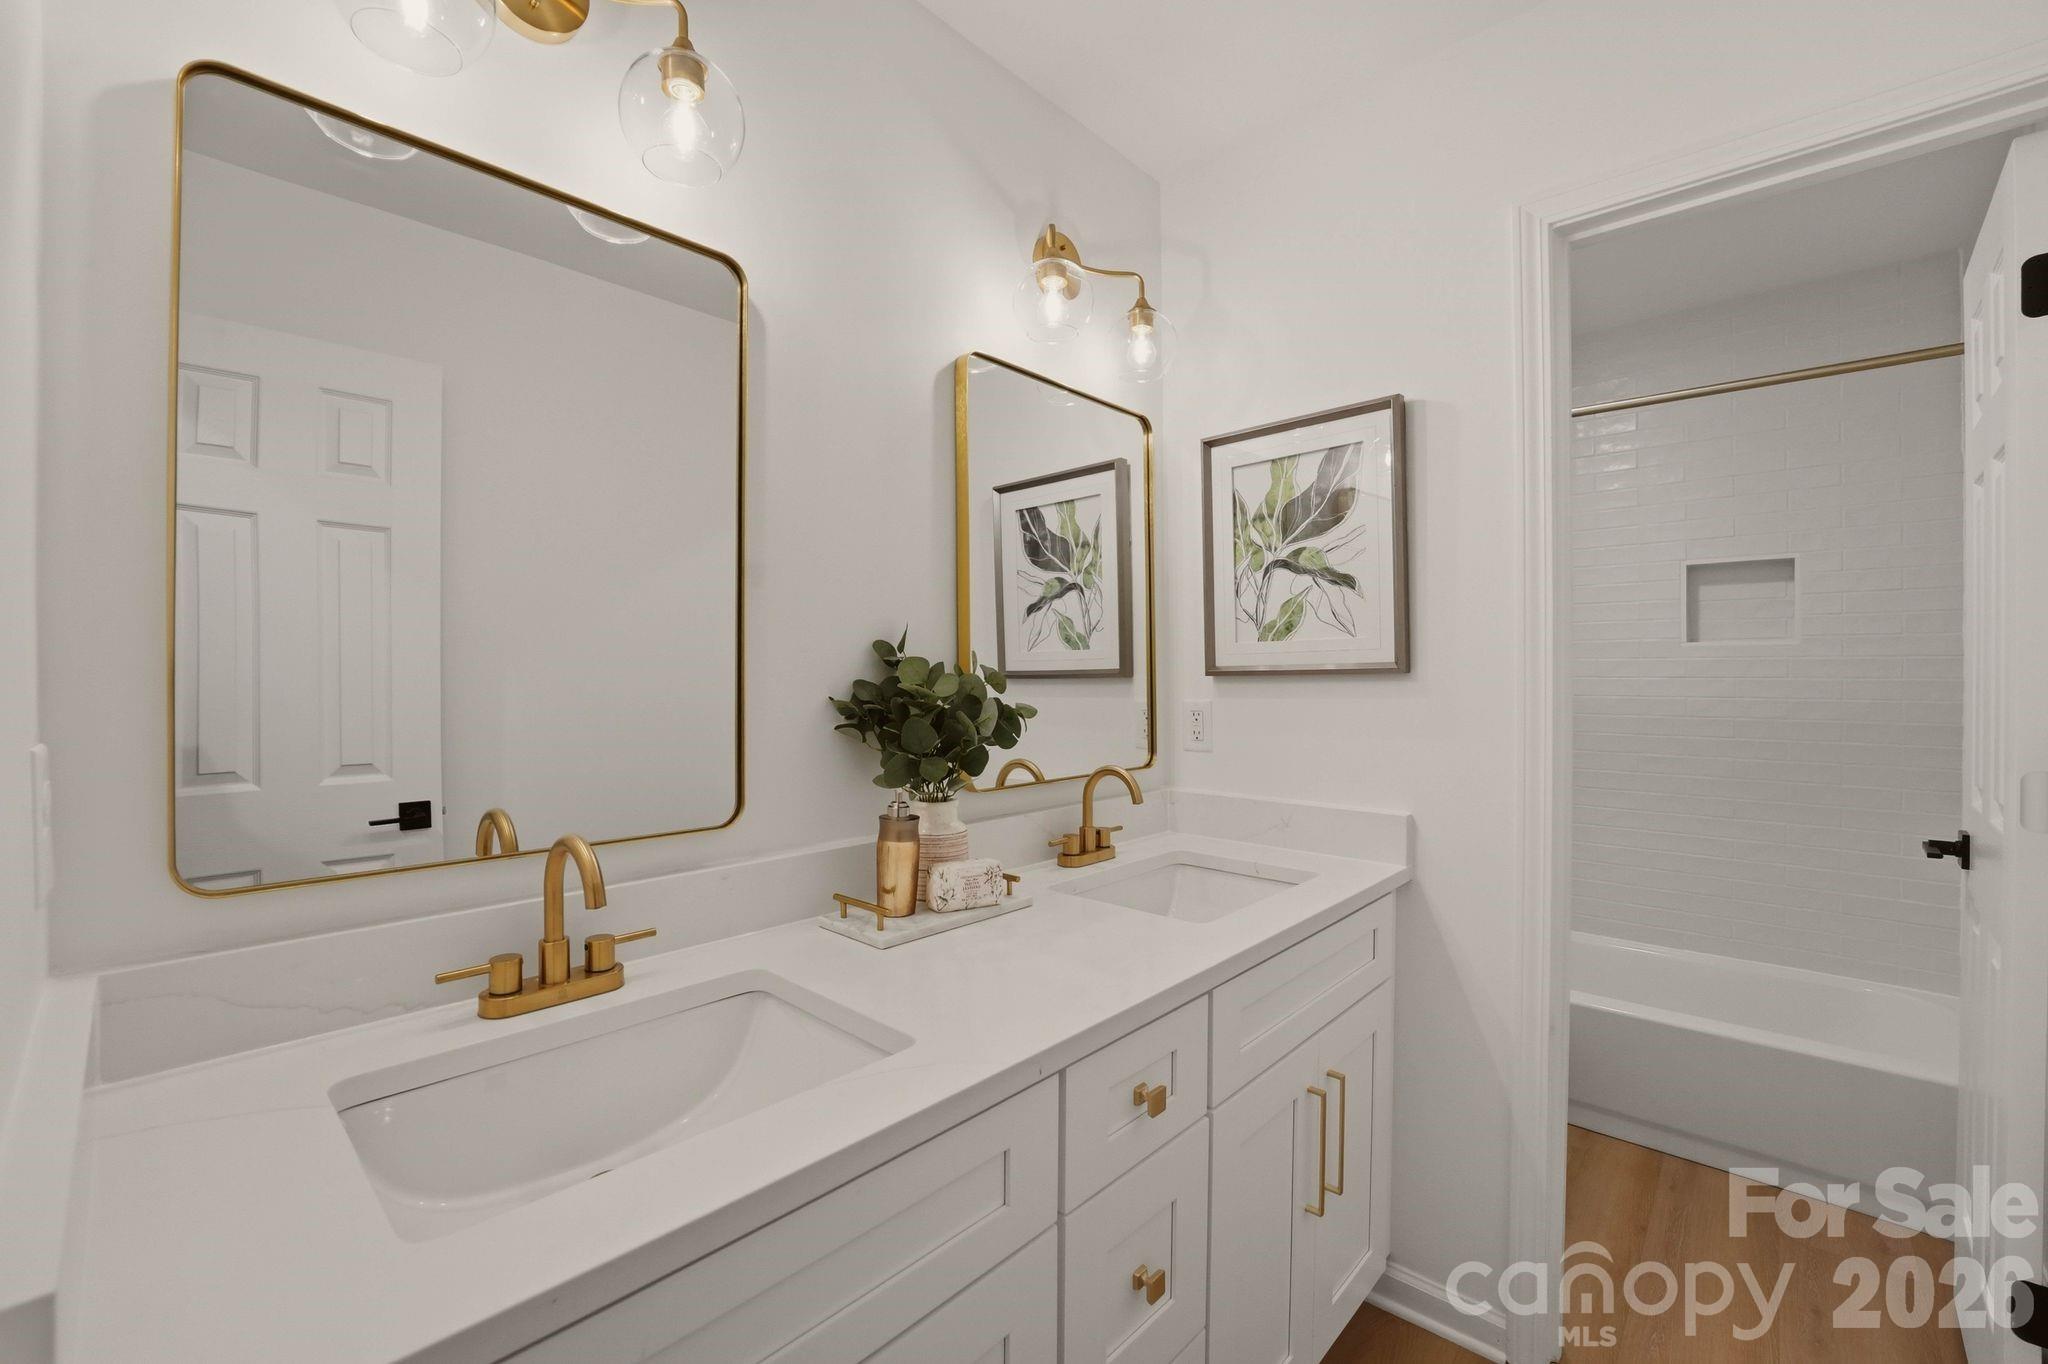
Bathroom with a double-sink vanity, brass fixtures, gold-framed mirrors, and a tiled shower.
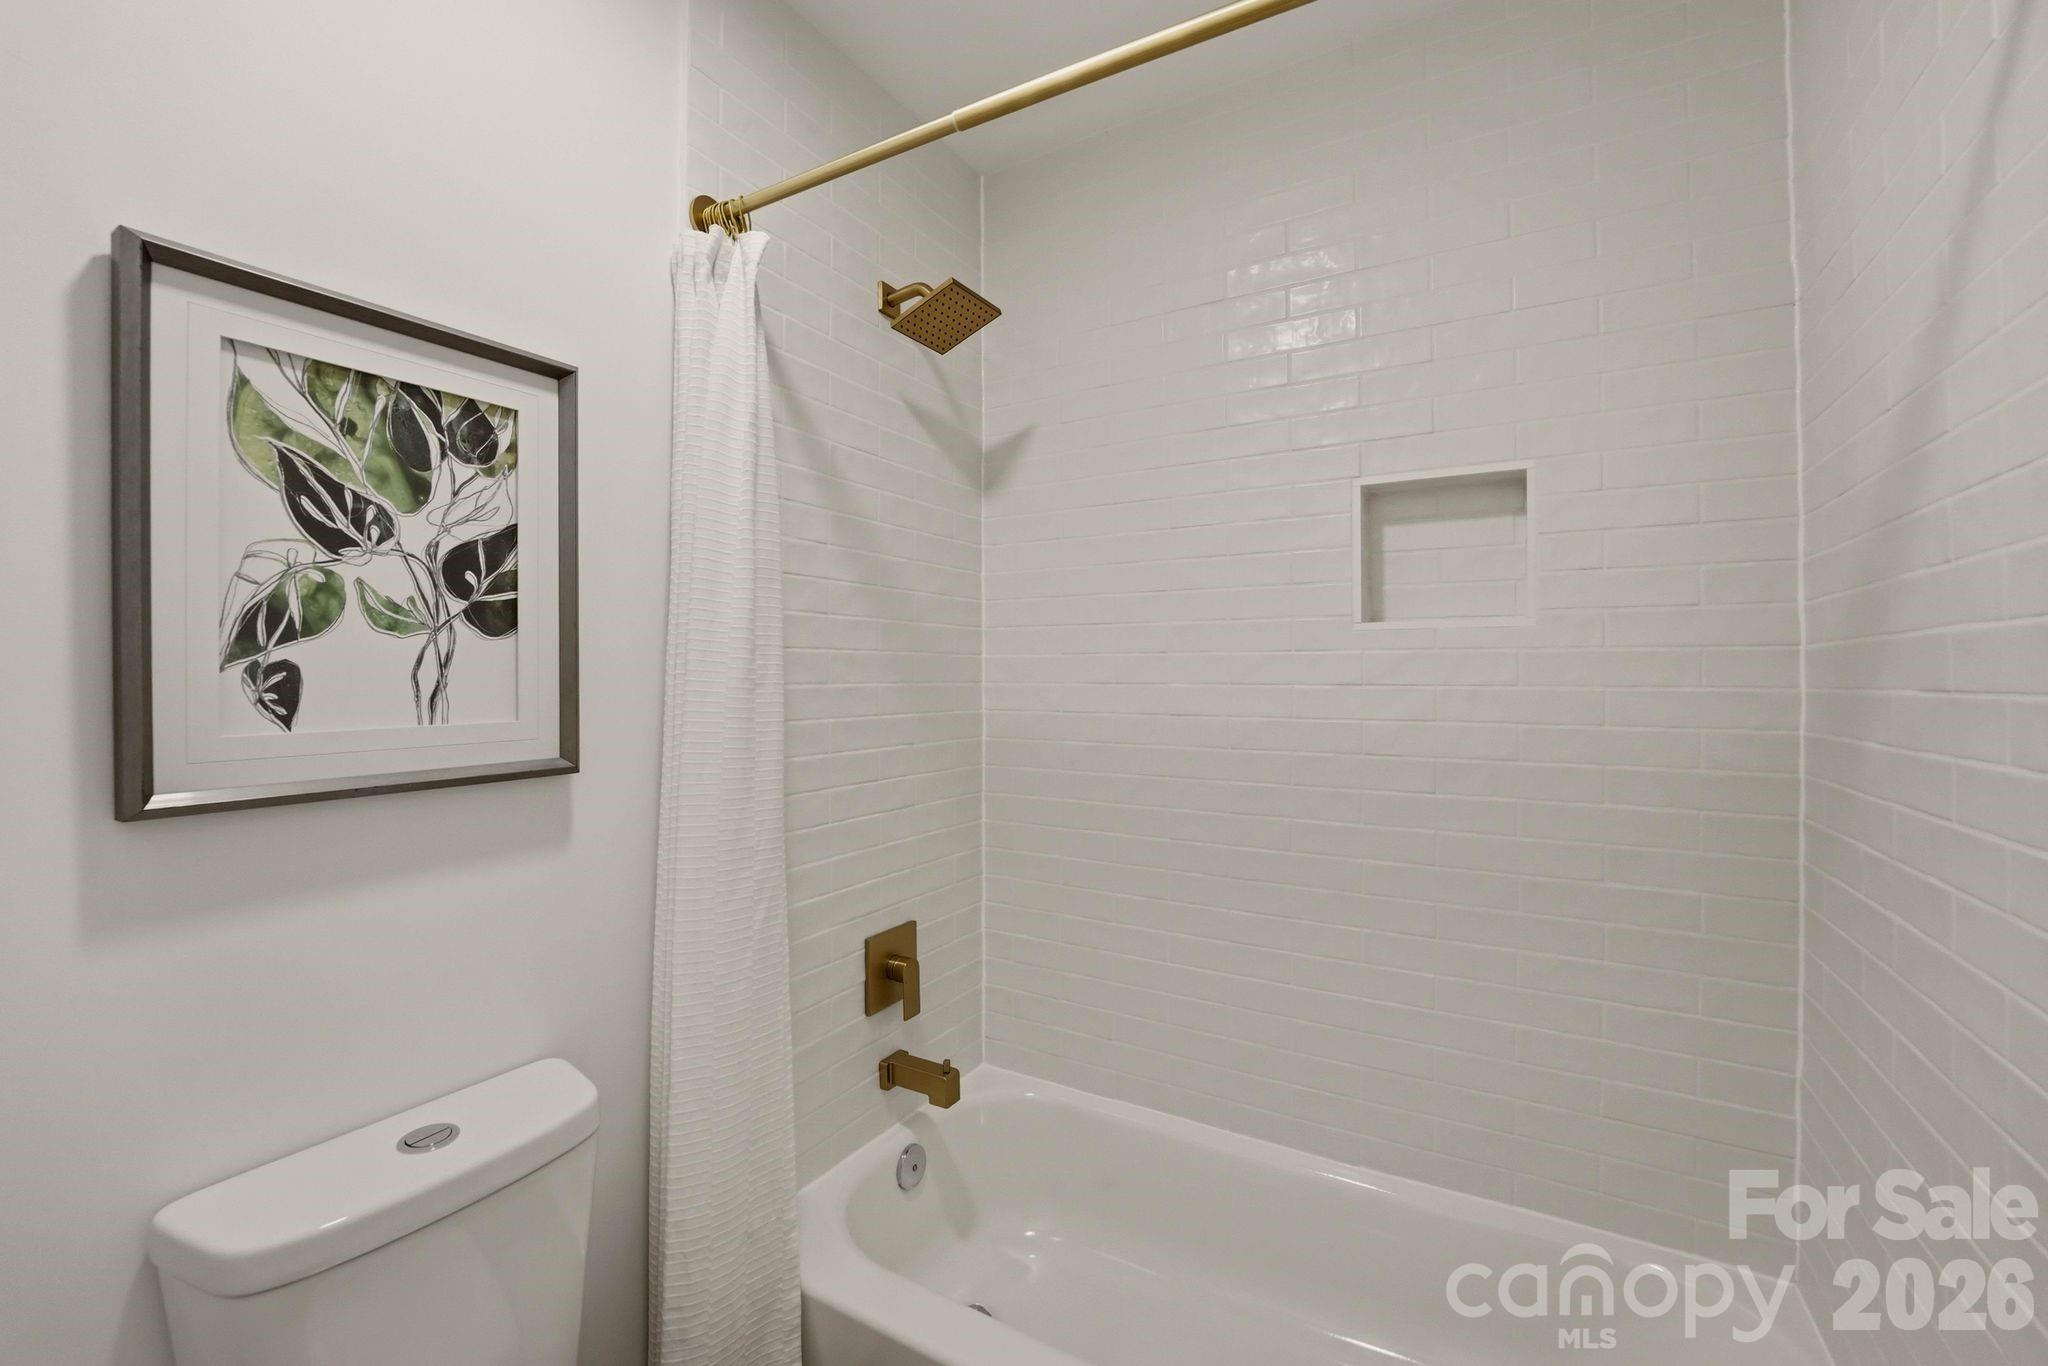
Bathroom with a white-tiled tub and shower, brass fixtures, and framed botanical artwork.
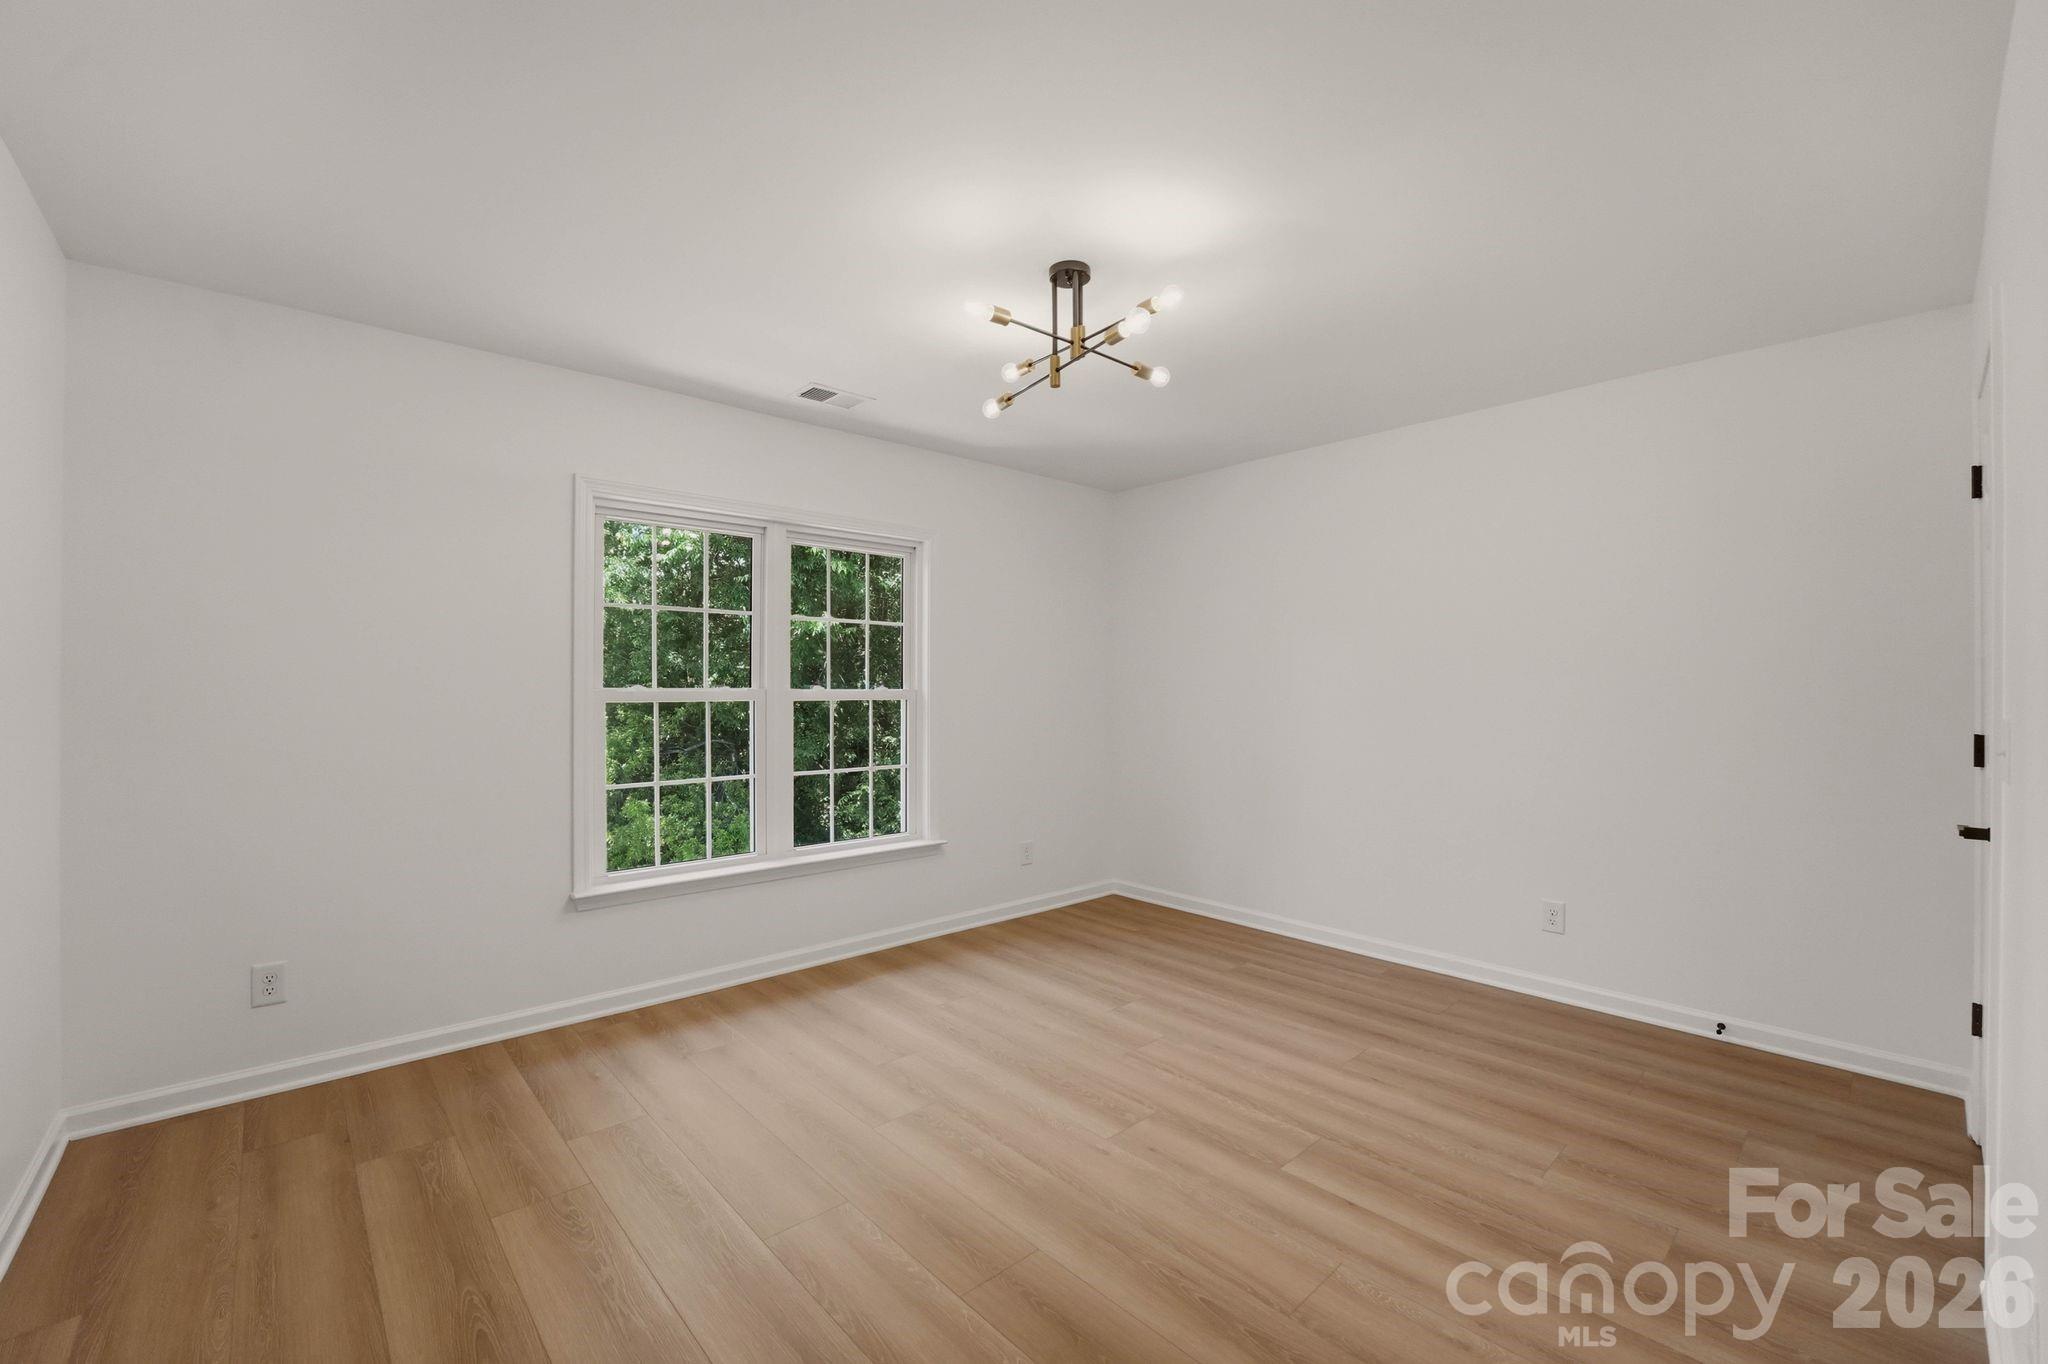
Empty room with light wood floors, a two-pane window, and a modern brass ceiling light.
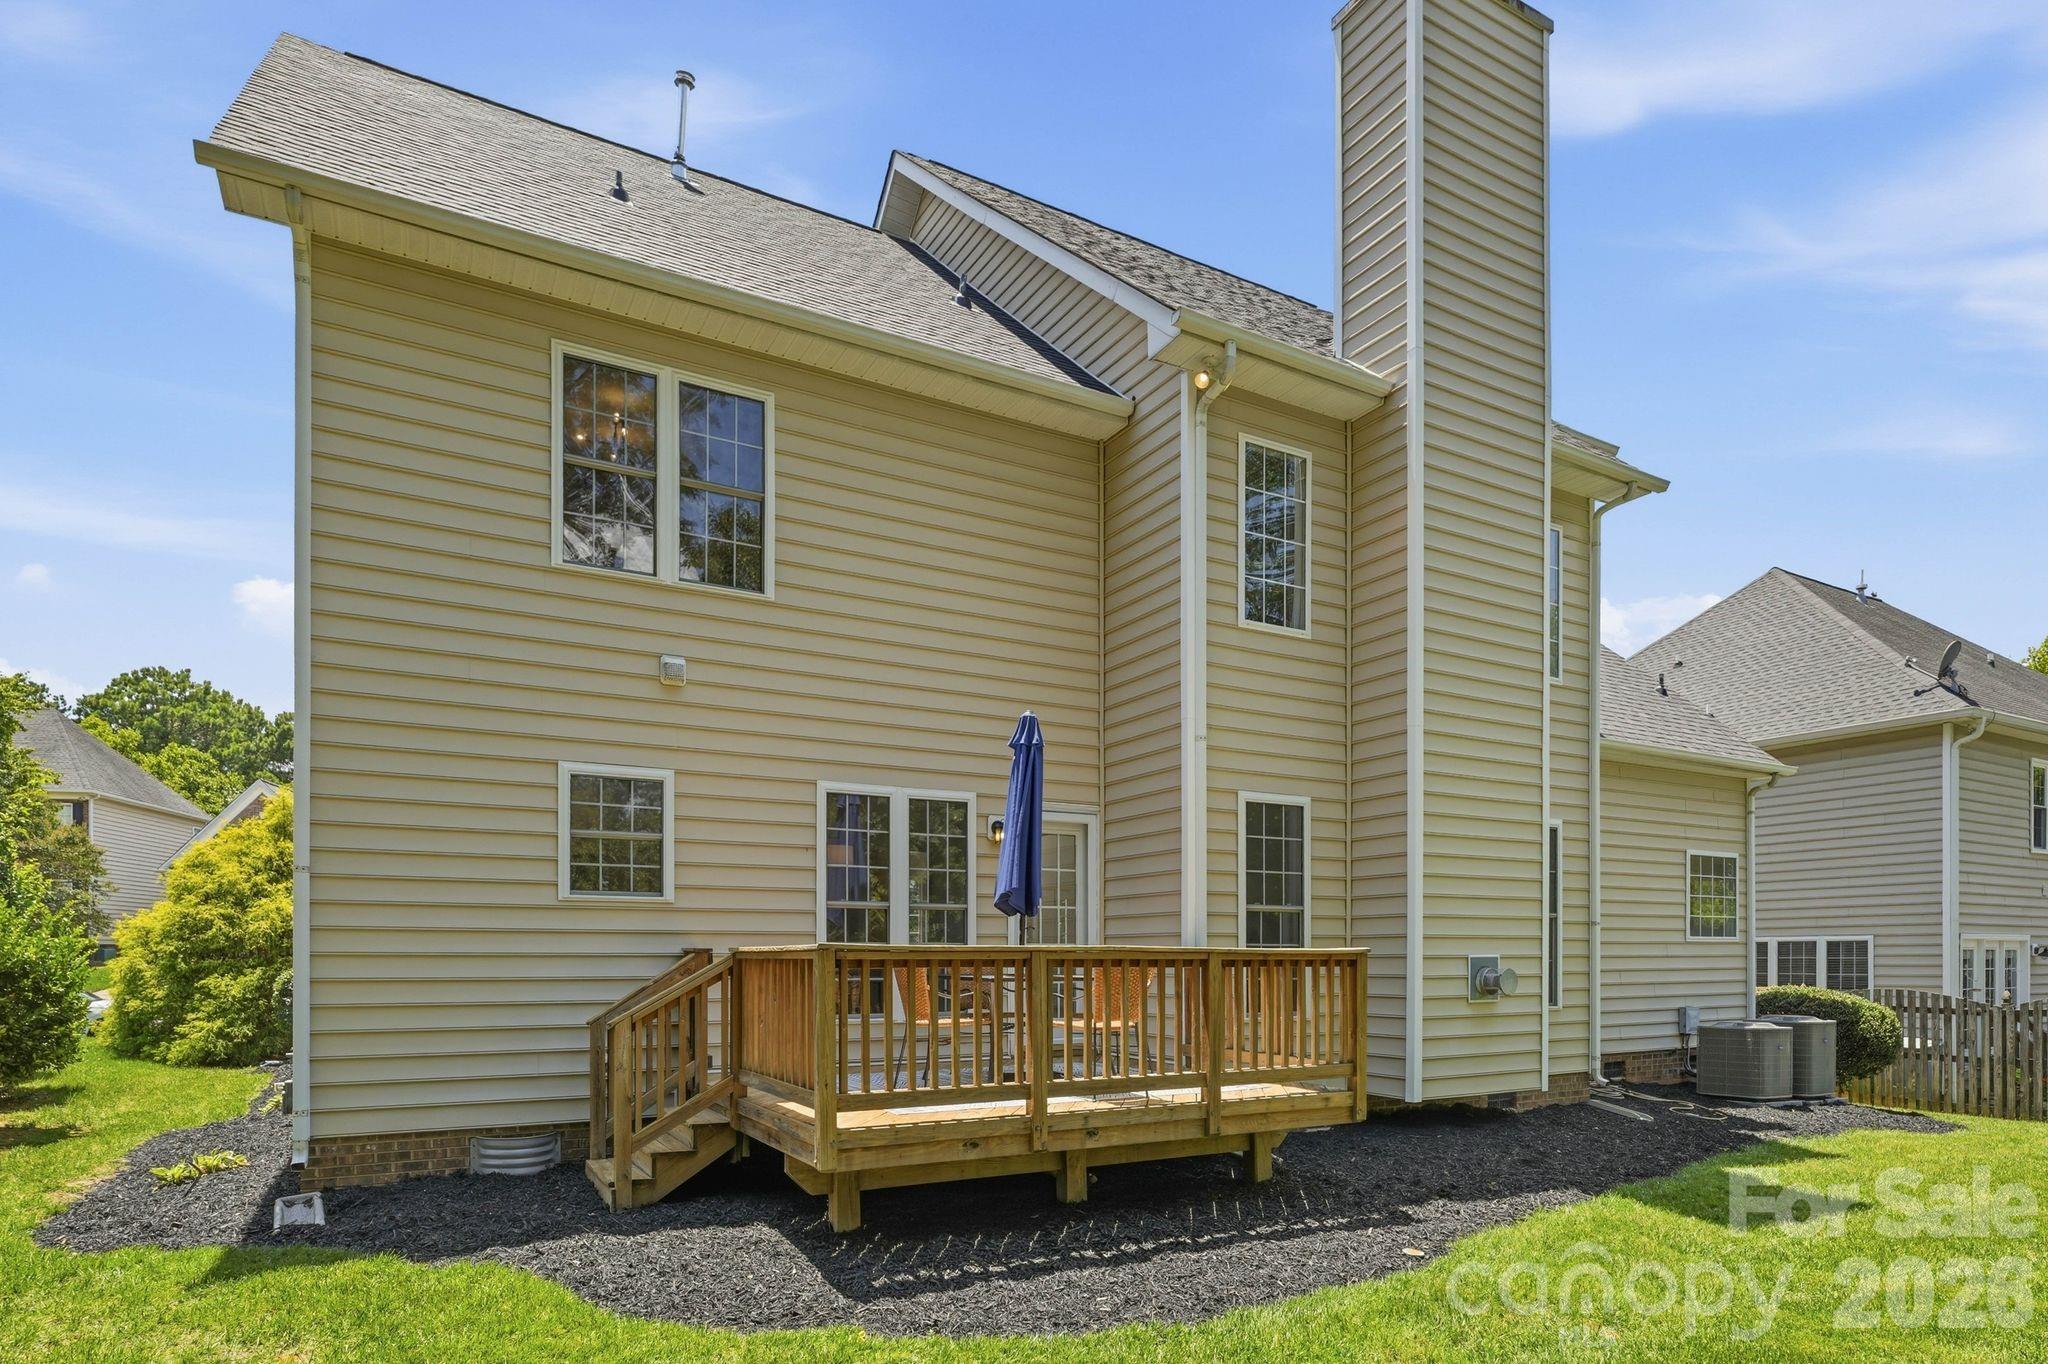
Rear exterior of a tan-sided home with a raised wooden deck and tall chimney.
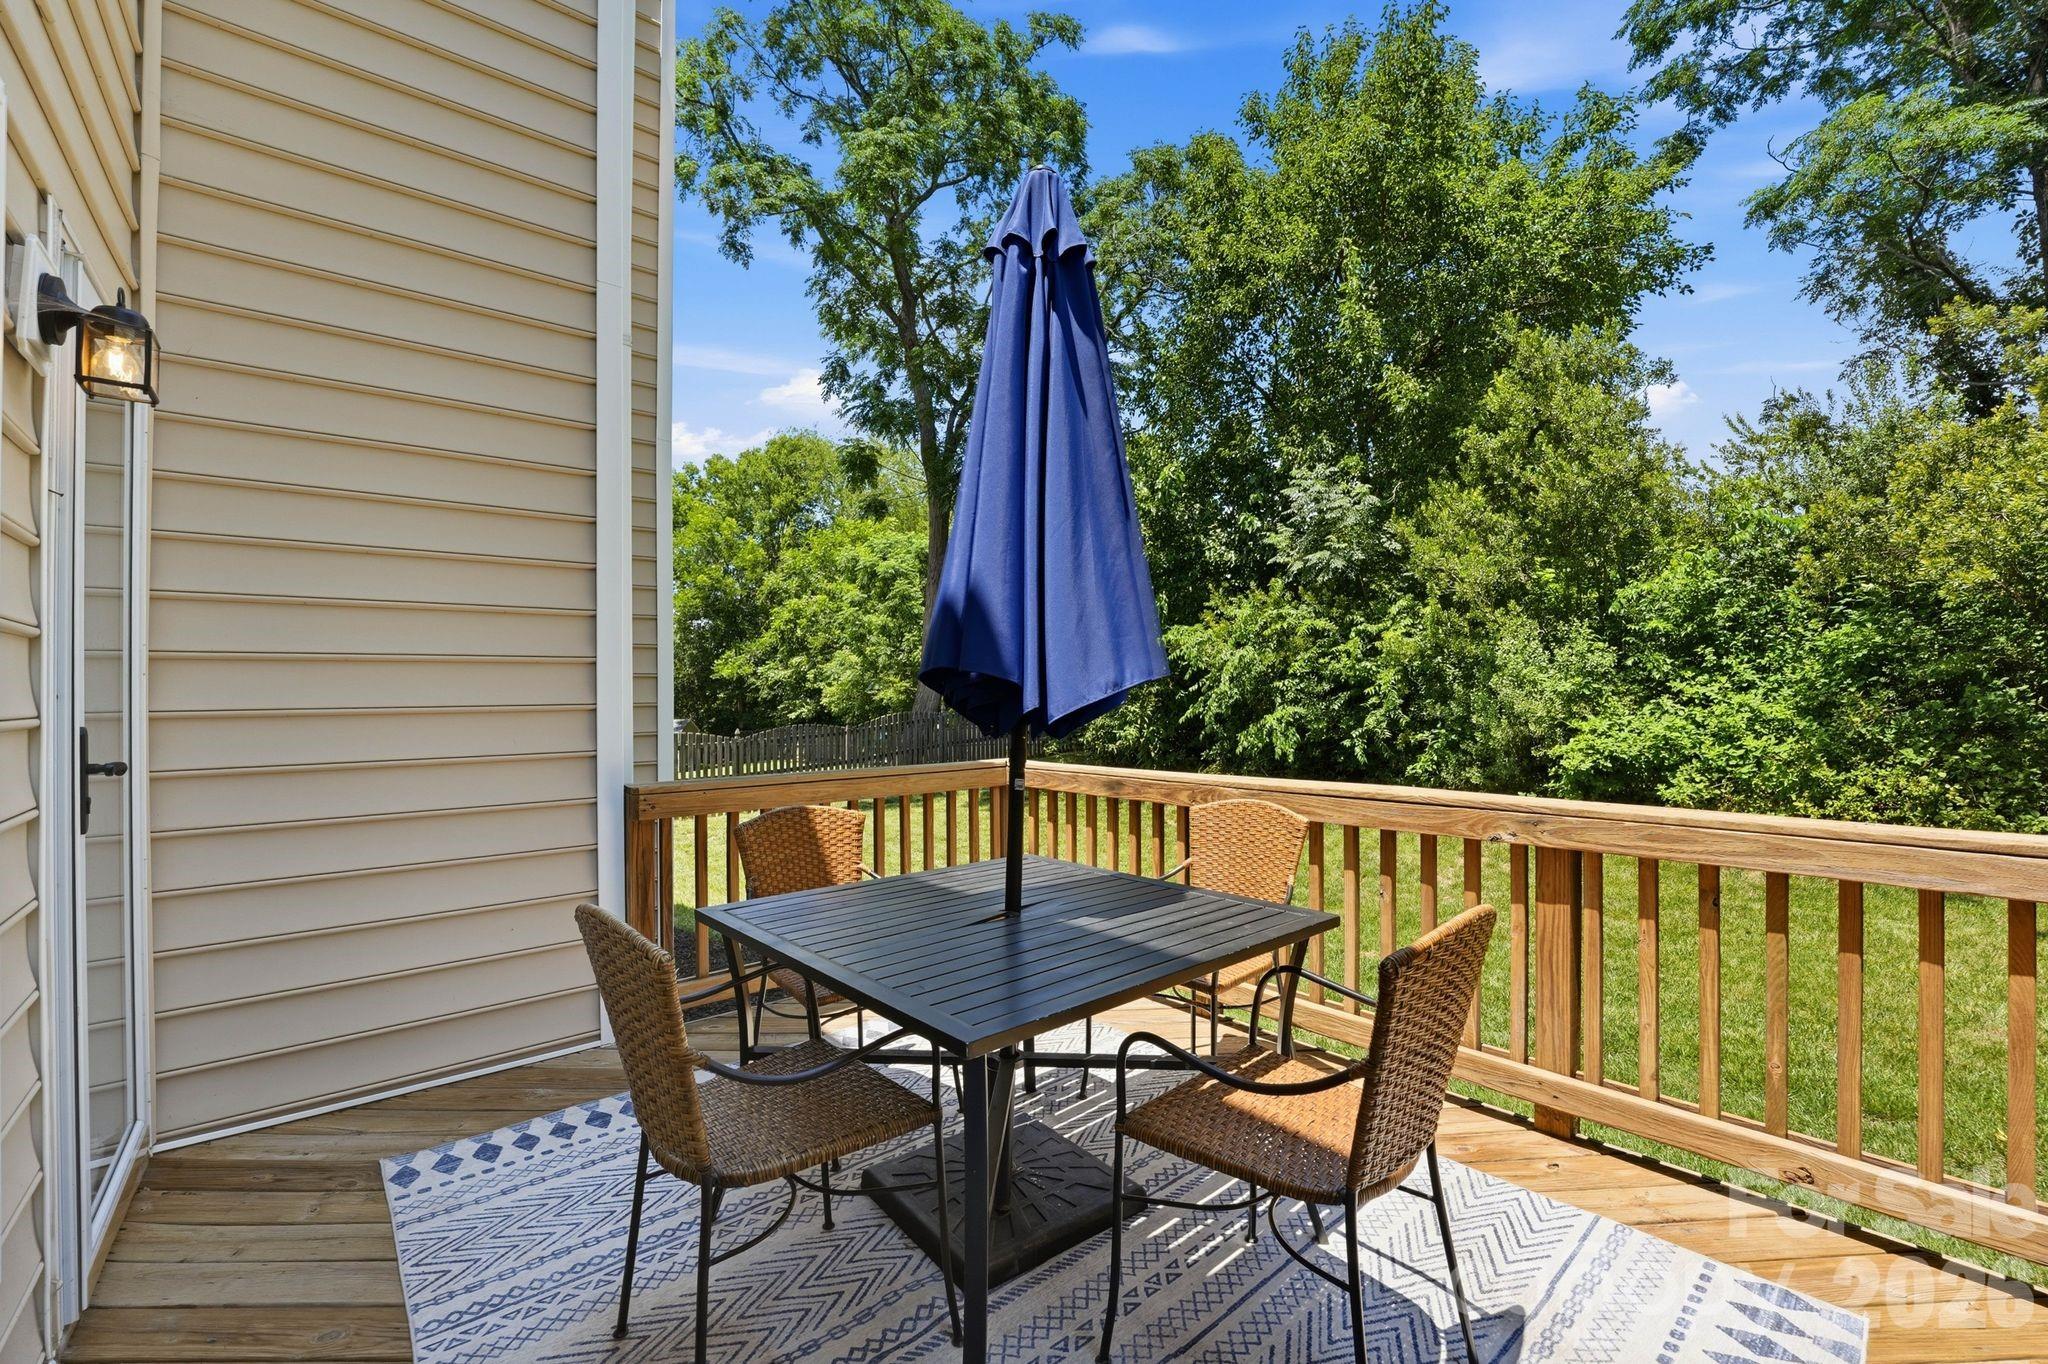
Wooden backyard deck with a dining set, blue umbrella, and leafy trees beyond the railing.
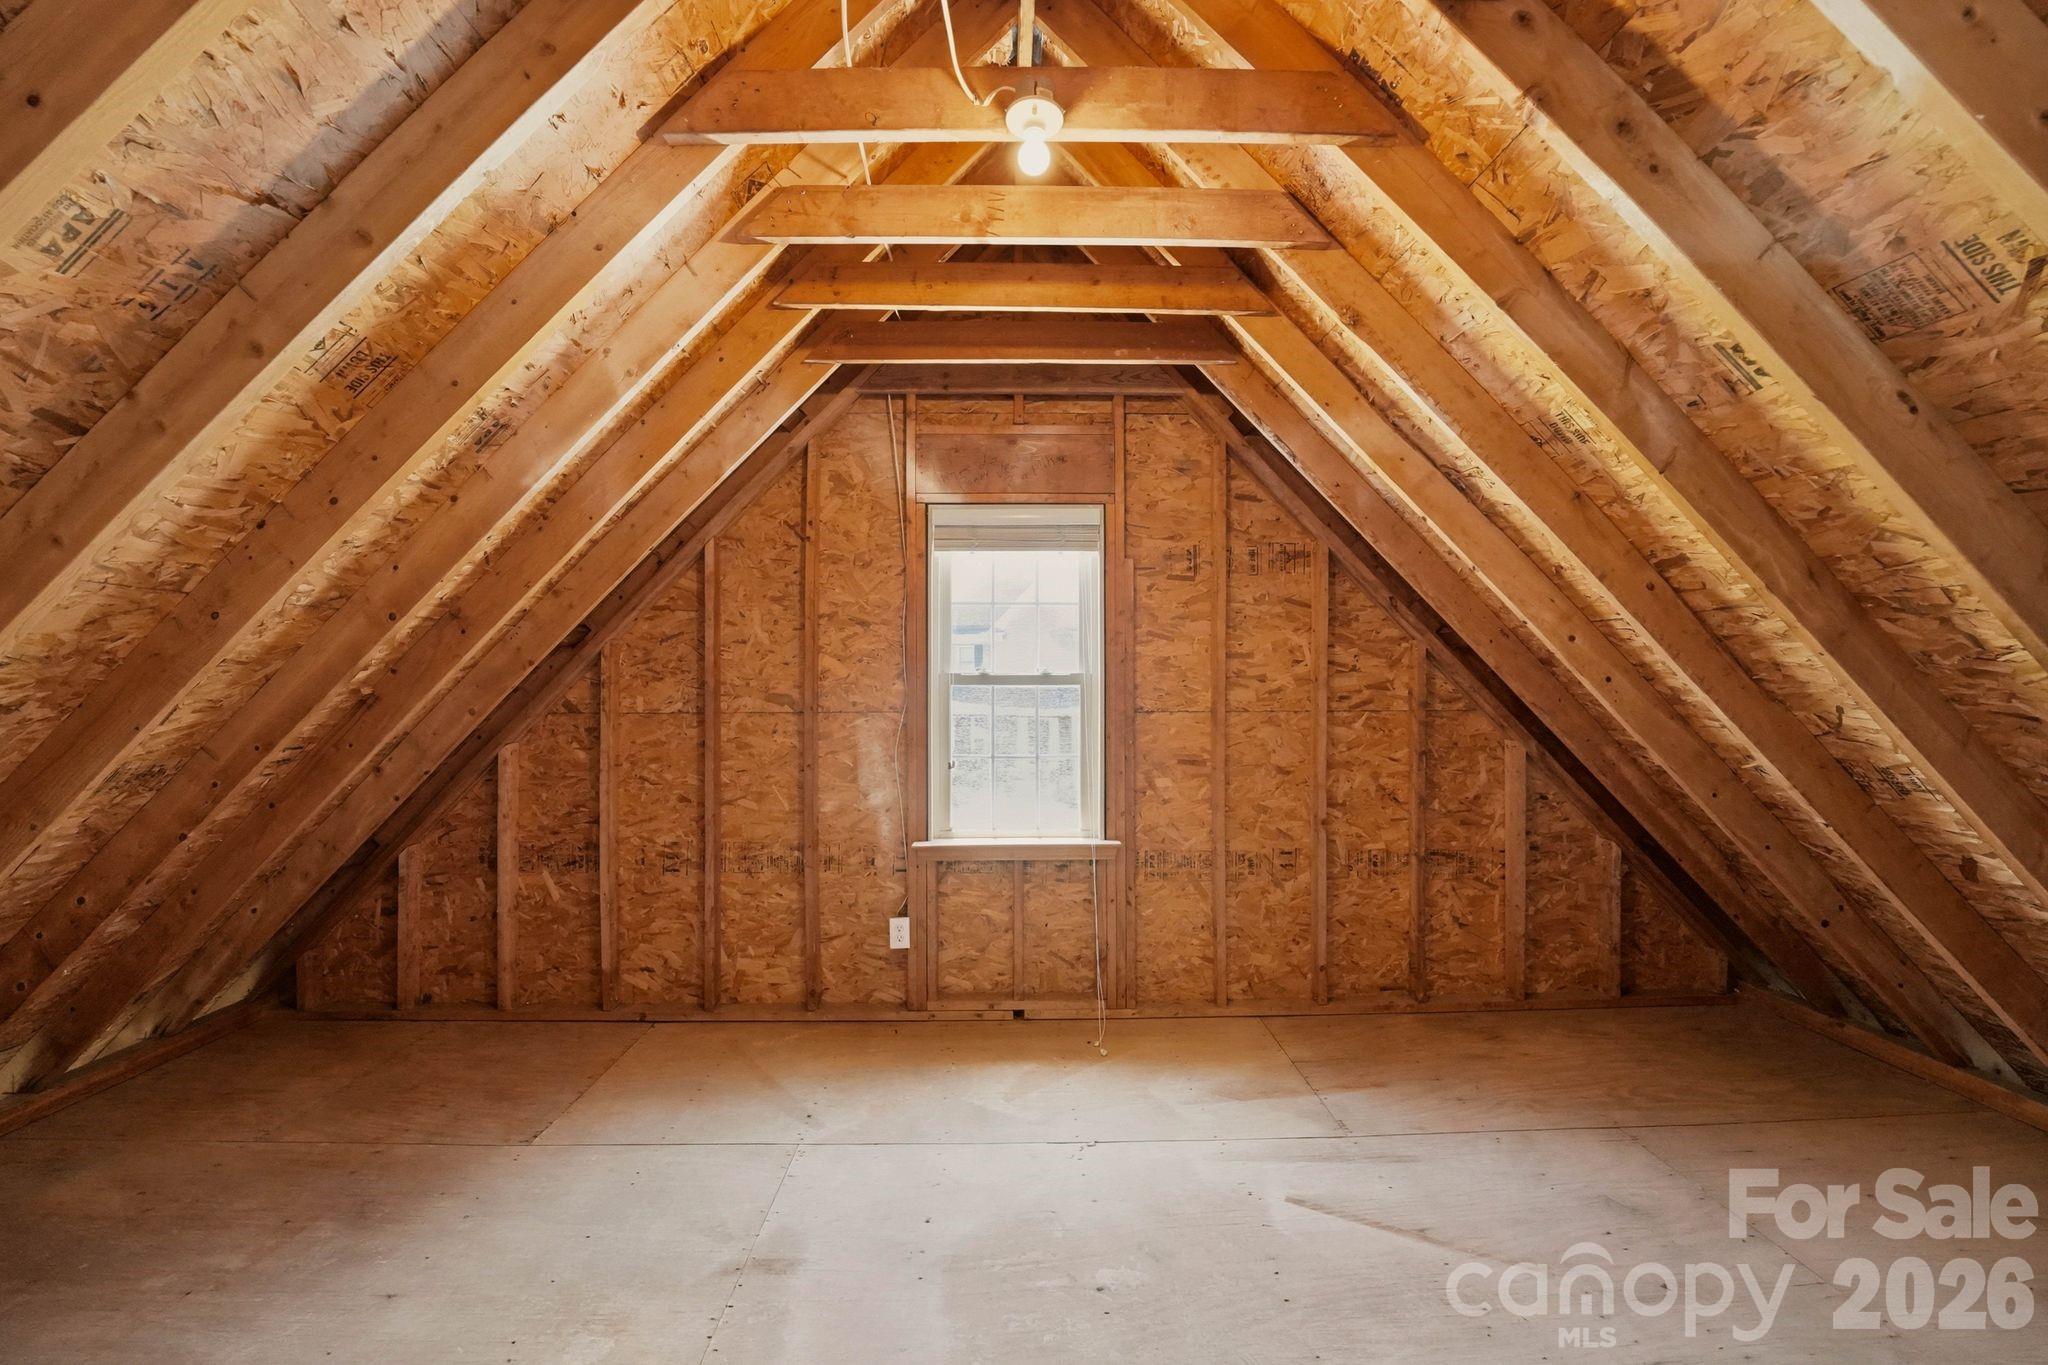
Unfinished attic with exposed wooden rafters and a single centered window.
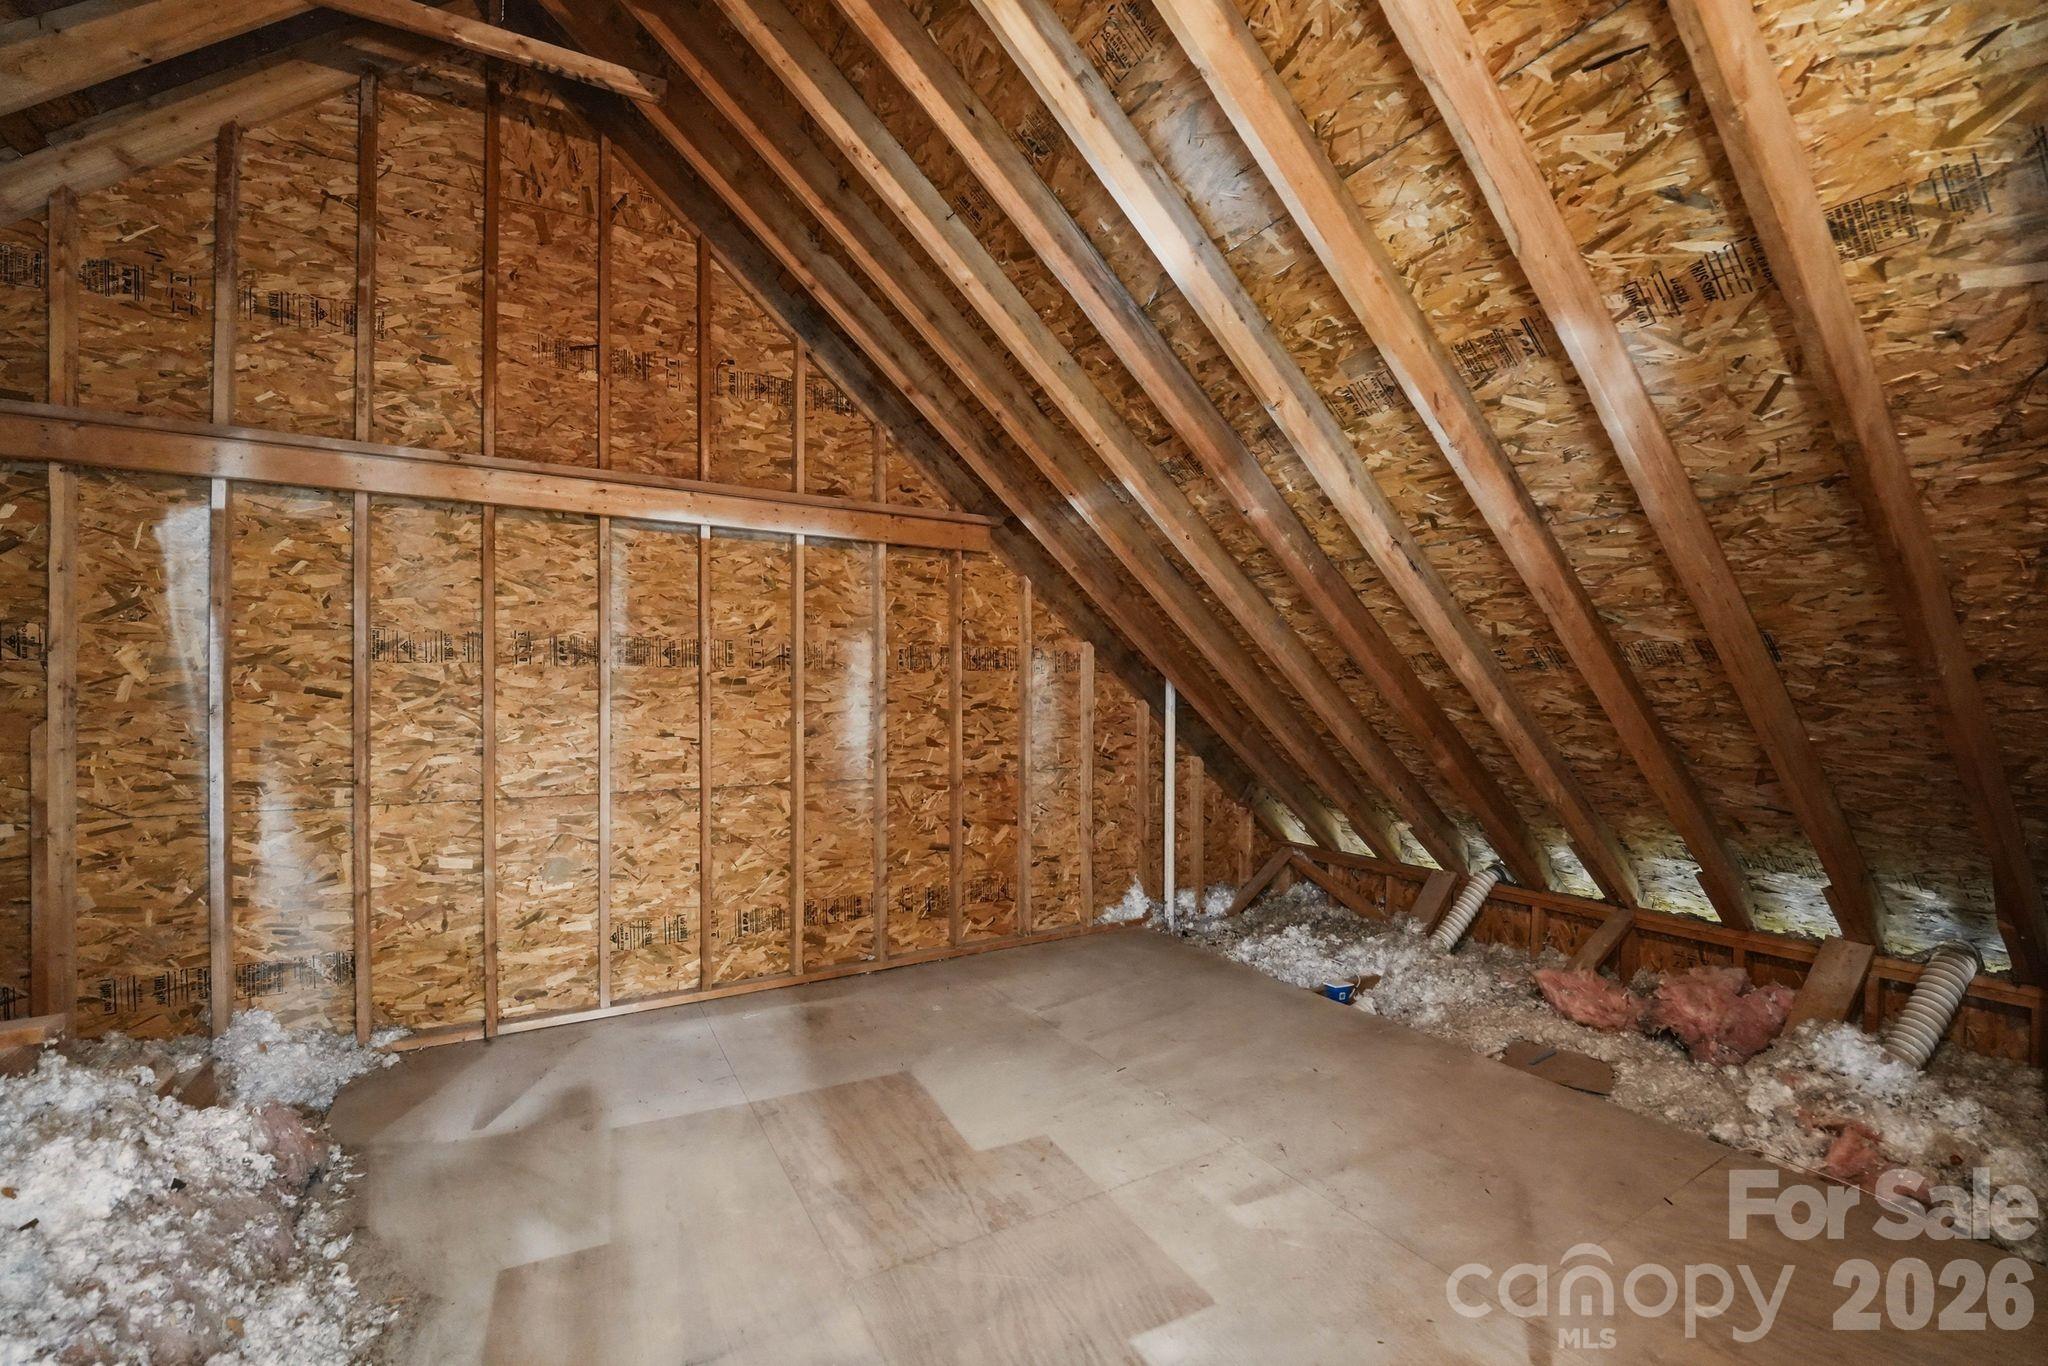
Unfinished attic with exposed wooden rafters, wall sheathing, and insulation along the floor edges.
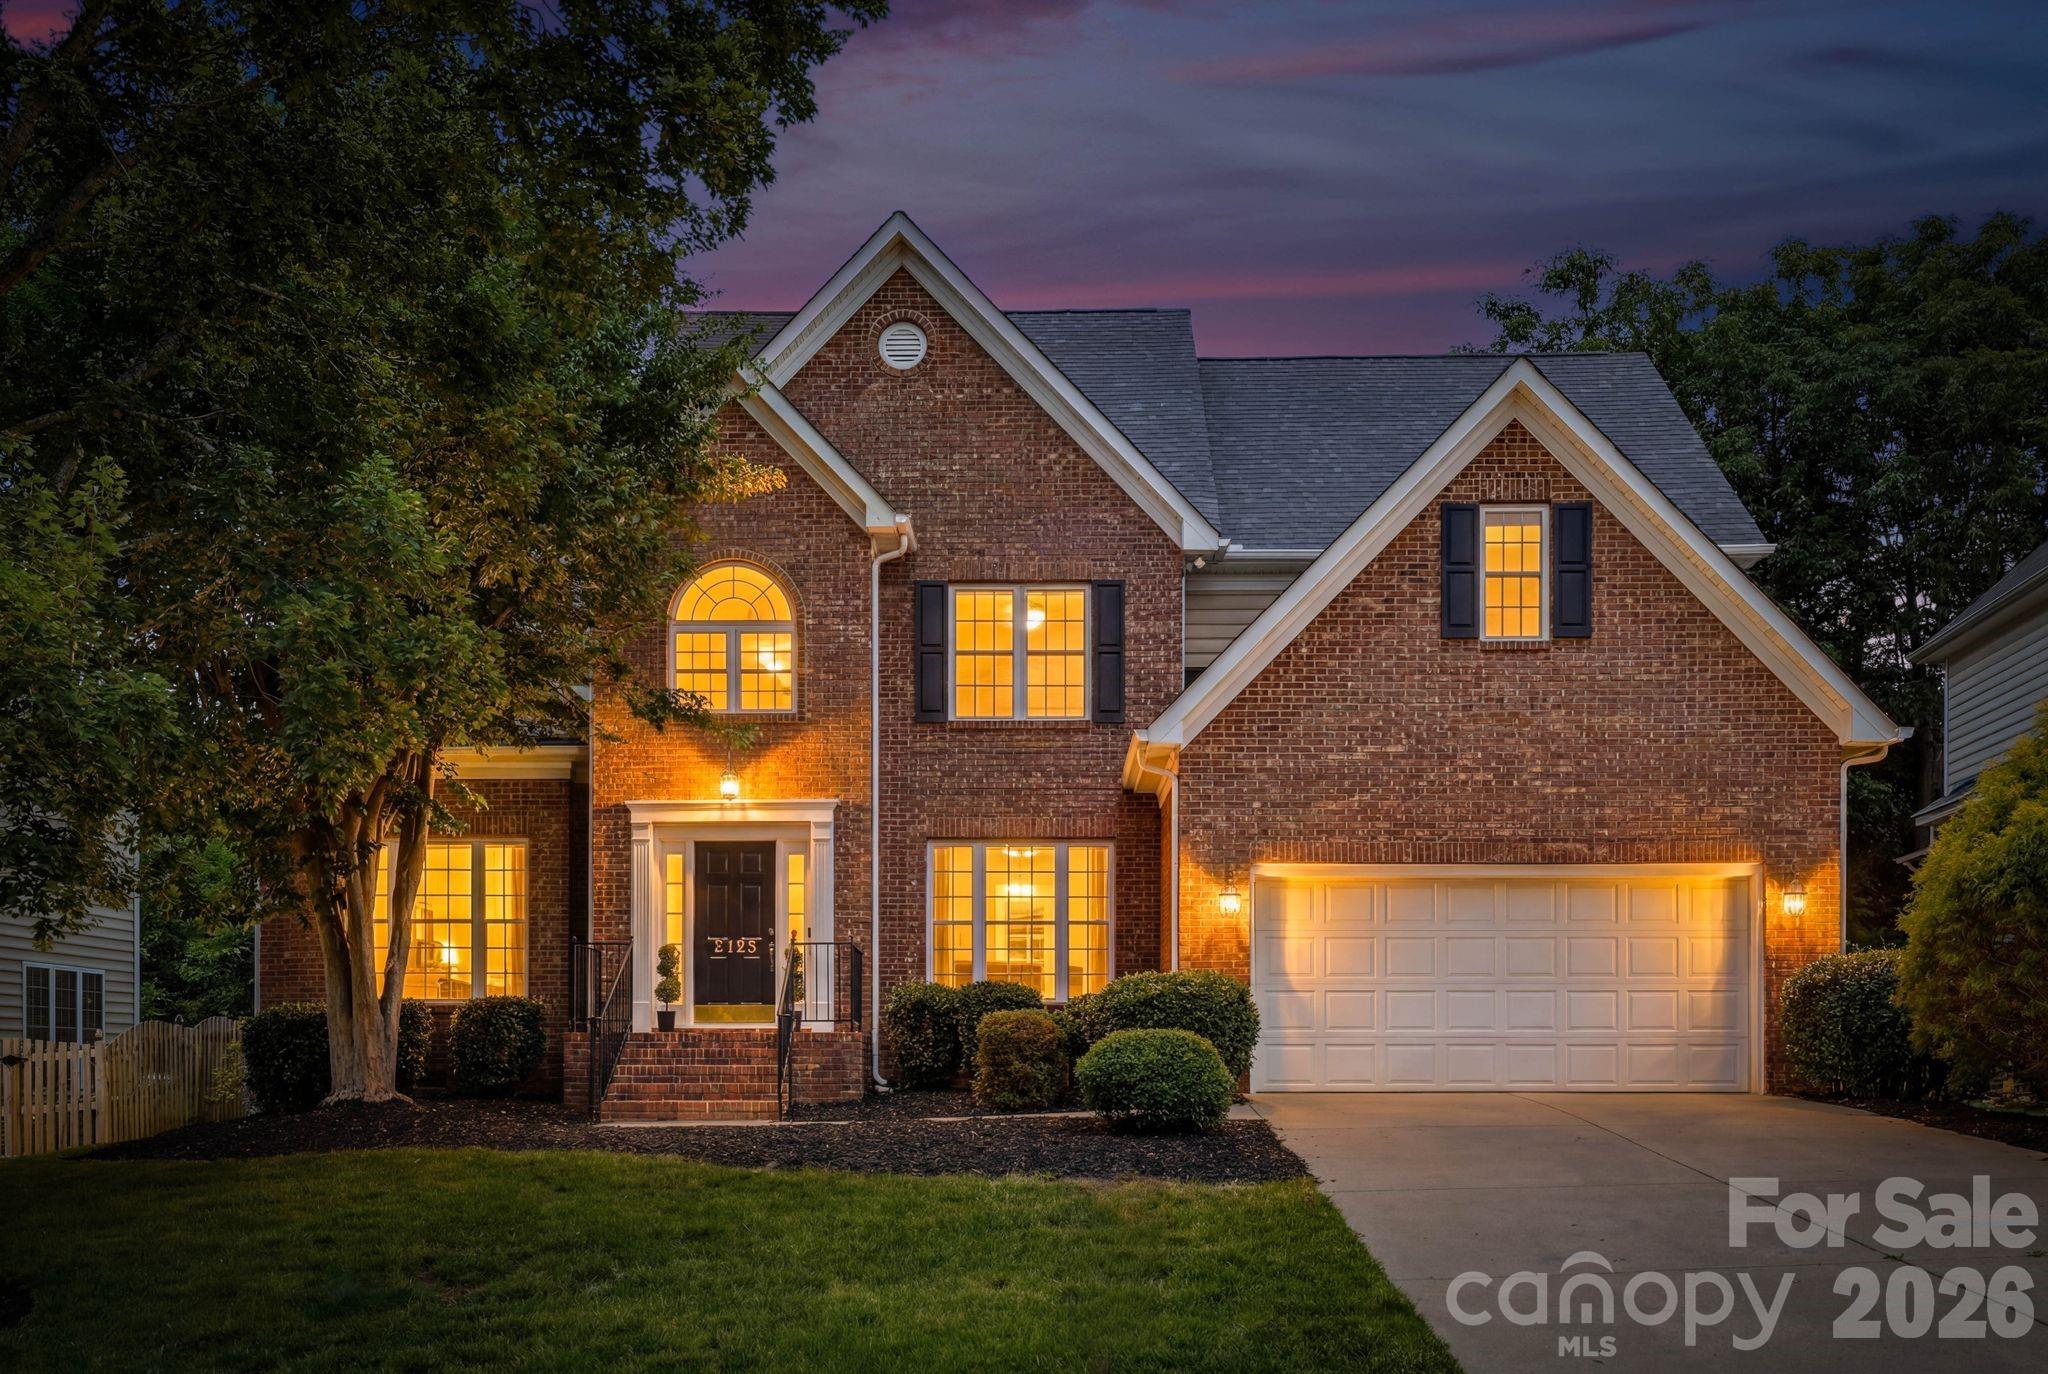
Two-story brick home with glowing windows, a front lawn, and an attached double garage at dusk.
SEE ALL PHOTOS
Two-story brick house with steep gables, white garage door, and mature trees framing the lawn.
Staged living room with a fireplace, vaulted ceiling, and open kitchen.
Staged living room with a tall vaulted ceiling, staircase, fireplace, and wall-mounted television.
Staged living room with a fireplace, wall-mounted TV, tall windows, and neutral furnishings.
Staged living room with a double-height ceiling, gray sofas, wood coffee table, and open dining area.
Bright white kitchen with a long island, brass hardware, and large windows overlooking a deck.
Bright white kitchen with a large island, pendant lights, stainless appliances, and windows overlooking a deck.
Bright white kitchen with a large island and adjoining staged living room.
Bright white kitchen with gold hardware, a stainless dishwasher, and windows overlooking a deck.
Bright open-plan kitchen with a white island and stainless appliances opening onto a furnished living room.
Bright white kitchen with a large island, stainless appliances, and an open living room beyond.
Bright white kitchen with a large island, upholstered stools, stainless steel appliances, and brass pendant lights.
Staged dining room and living area with a staircase, fireplace, and high ceilings.
Dining room with a dark wood table, upholstered chairs, and a brass linear chandelier.
Bright dining room with a long table, tall windows, and an open staircase.
Bright two-story foyer with a white front door, staircase, and dining area.
Bright staged bedroom with a white bed, green accent pillows, and large windows overlooking the yard.
Bright staged bedroom with a white bed, green accent pillows, and an adjoining bathroom doorway.
Bathroom with a freestanding tub, glass shower, and marble-look walls with gold fixtures.
Bright bathroom with a double vanity, gold fixtures, freestanding tub, and glass shower.
Bathroom with a freestanding tub beside a glass-enclosed marble shower.
Mudroom bench with brass hooks beside a bright laundry room with white cabinets.
Laundry room with white cabinets, washer hookups, and a laundry basket.
Powder room with a pedestal sink, brass faucet, round mirror, and framed abstract art.
Two-story foyer with a gold chandelier, hardwood floors, and a staircase overlooking the front door.
Staged home office with a wooden desk, two navy armchairs, and a large window.
Empty room with light wood floors, shuttered windows, and a modern brass chandelier.
Bathroom with a double-sink vanity, brass fixtures, gold-framed mirrors, and a tiled shower.
Bathroom with a white-tiled tub and shower, brass fixtures, and framed botanical artwork.
Empty room with light wood floors, a two-pane window, and a modern brass ceiling light.
Rear exterior of a tan-sided home with a raised wooden deck and tall chimney.
Wooden backyard deck with a dining set, blue umbrella, and leafy trees beyond the railing.
Unfinished attic with exposed wooden rafters and a single centered window.
Unfinished attic with exposed wooden rafters, wall sheathing, and insulation along the floor edges.
Two-story brick home with glowing windows, a front lawn, and an attached double garage at dusk.
Courtesy of COMPASS, Marina Sidorenko Listing Contact: [email protected] 
For Sale

9705 Tenencia Court

9705 Tenencia Court, Charlotte, NC 28277

$800,000
This exquisite, fully renovated home offers the perfect blend of modern elegance, open flow, and comfort in one of Charlotte's most desirable Ballantyne locations.


Step inside to a light-filled interior where expansive windows, soaring ceilings, and refined finishes create an inviting sense of openness. The stunning two-story foyer makes a dramatic first impression, featuring a striking black-and-white staircase that sets the tone for the sophisticated design throughout. The thoughtfully designed floor plan offers exceptional flexibility, with a private first-floor primary suite and three large additional bedrooms upstairs with two additional large walk-in attic spaces- great for building out additional rooms.
The entire home has been completely transformed with a luxurious renovated kitchen with custom kitchen cabinets, a high-end island, brand new stainless steel appliances-including a microwave drawer- beautifully renovated bathrooms with custom vanities, complemented by all-new lighting fixtures, new LVP flooring, a new roof, and a completely new HVAC system.
Every space has been curated to provide comfort, style, and lasting quality.
Enjoy seamless indoor-outdoor living with a spacious deck overlooking the perfect easy-to-maintain flat, fenced backyard -- perfect for relaxing or entertaining. Complete with a two-car garage, this rare opportunity to own a fully turnkey home offering refined living in a premier Ballantyne setting.

4
beds

3
baths

2,330 Sq.Ft. LIVING AREA

9,147.6 Sq.Ft. lot

Marina Sidorenko

Marina Sidorenko

Features & Amenities

Interior

  • total bedrooms4
  • Total bathrooms3
  • full bathrooms2
  • half bathroom1
  • Laundry room Laundry Room
  • Flooring Vinyl
  • Fireplace Family Room
  • APPLIANCES Convection Microwave, Dishwasher, Disposal, Electric Range, Refrigerator

Area & Lot

  • Status For Sale
  • Living Area2,330 Sq.Ft.
  • Lot Area9,147.6 Sq.Ft.
  • MLS® ID4397422
  • TypeResidential
  • YEAR BUILT1999
  • NeighborhoodBallantyne
  • Architecture StylesTransitional
  • Elementary SchoolHawk Ridge
  • Middle SchoolCommunity House
  • High SchoolArdrey Kell

Exterior

  • STORIES2
  • Garage Space2.0
  • water SourceCity
  • roofArchitectural Shingle
  • parkingDriveway, Attached Garage
  • HEAT TYPEForced Air
  • AIR CONDITIONINGCentral Air
  • sewerPublic Sewer
  • SubstructureCrawl Space
  • security FeaturesCarbon Monoxide Detector(s), Smoke Detector(s)

Financial

  • Sales Price$800,000
Staged living room with a fireplace, vaulted ceiling, and open kitchen.

Schedule a Showing

I would love to show you this beautiful property. Please select your preferred date and time below. I will be in touch shortly to confirm your appointment.

Schedule a Showing

I would love to show you this beautiful property. Please select your preferred date and time below. I will be in touch shortly to confirm your appointment.

Thank you for your interest in 9705 Tenencia Court, Charlotte, NC 28277. We are reviewing your request and will be in touch shortly!

Mortgage Calculator

Estimate your monthly mortgage payment, including the principal and interest, property taxes, and HOA. Adjust the values to generate a more accurate rate.

All estimates are provided for informational purposes only. Actual amounts may vary.
$0,000 Your Payment 20 15 65
$0,000 Your Payment

Ballantyne

35.0469° N, 80.8455° W

Explore

Work With Marina

Get assistance in determining current property value, crafting a tailored marketing plan, writing and negotiating a contract, and much more. Contact Marina today to discuss all your real estate needs!

Follow Me on Instagram