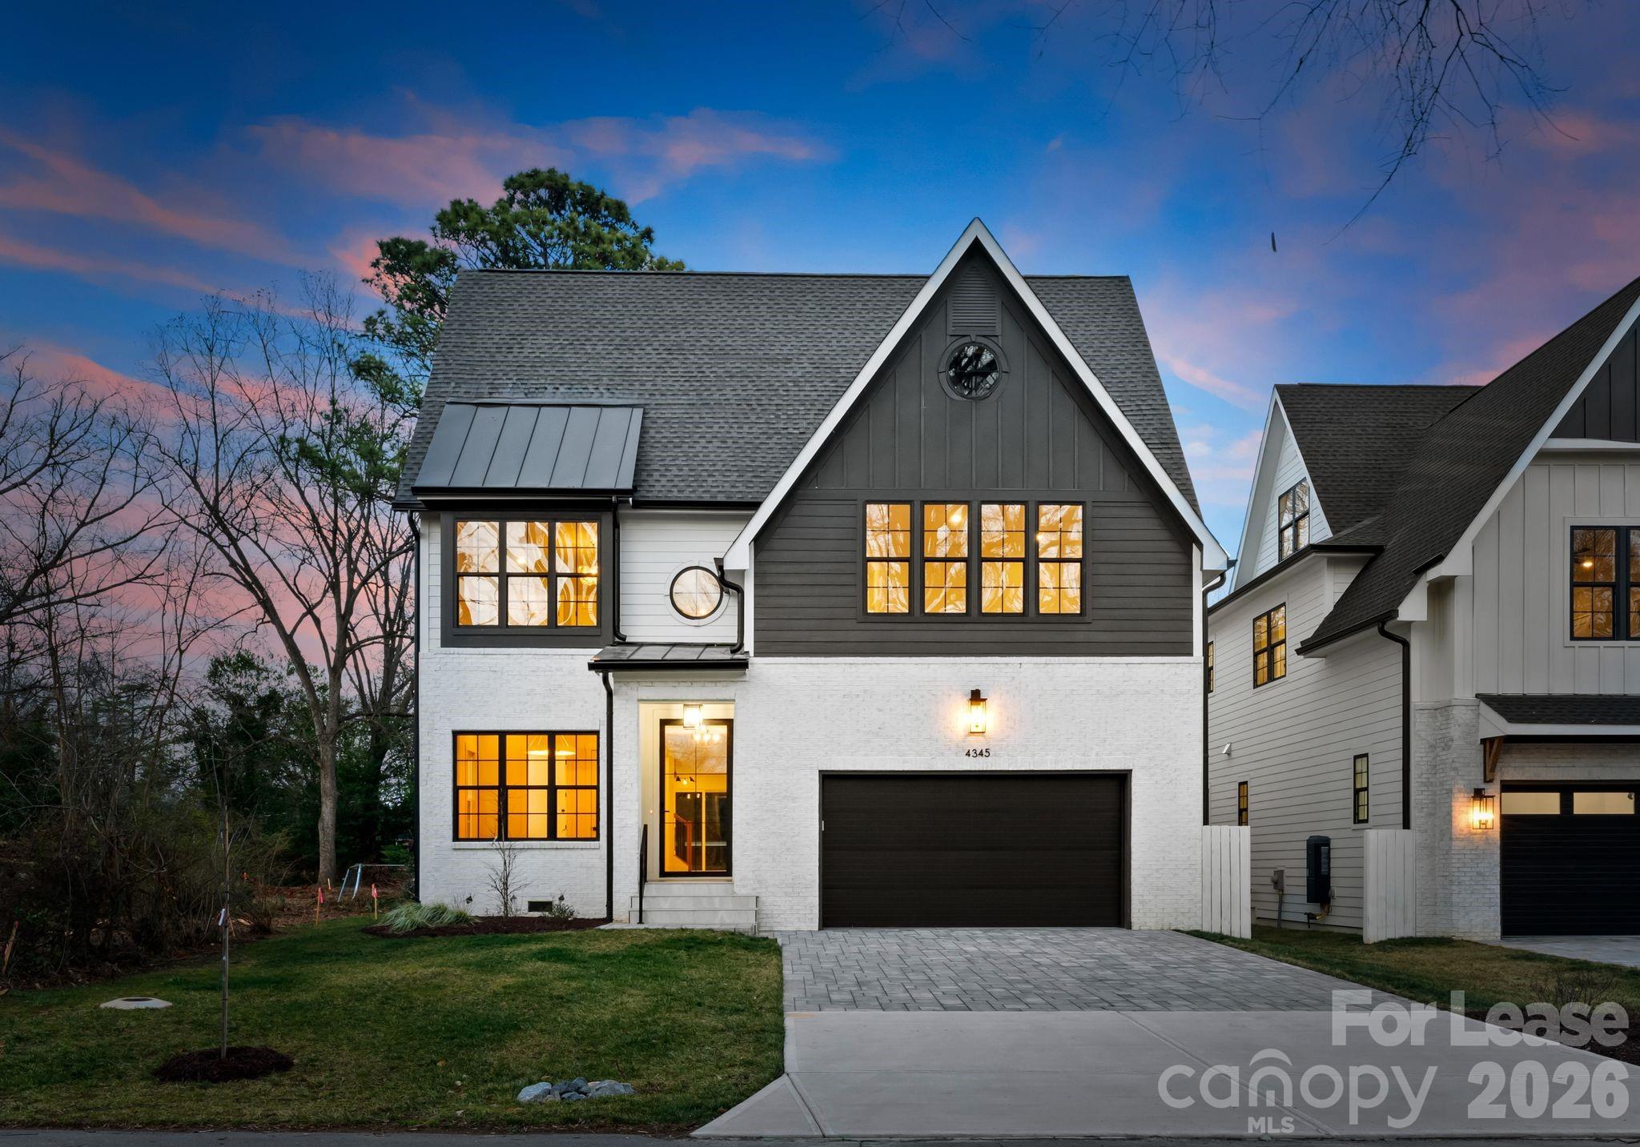
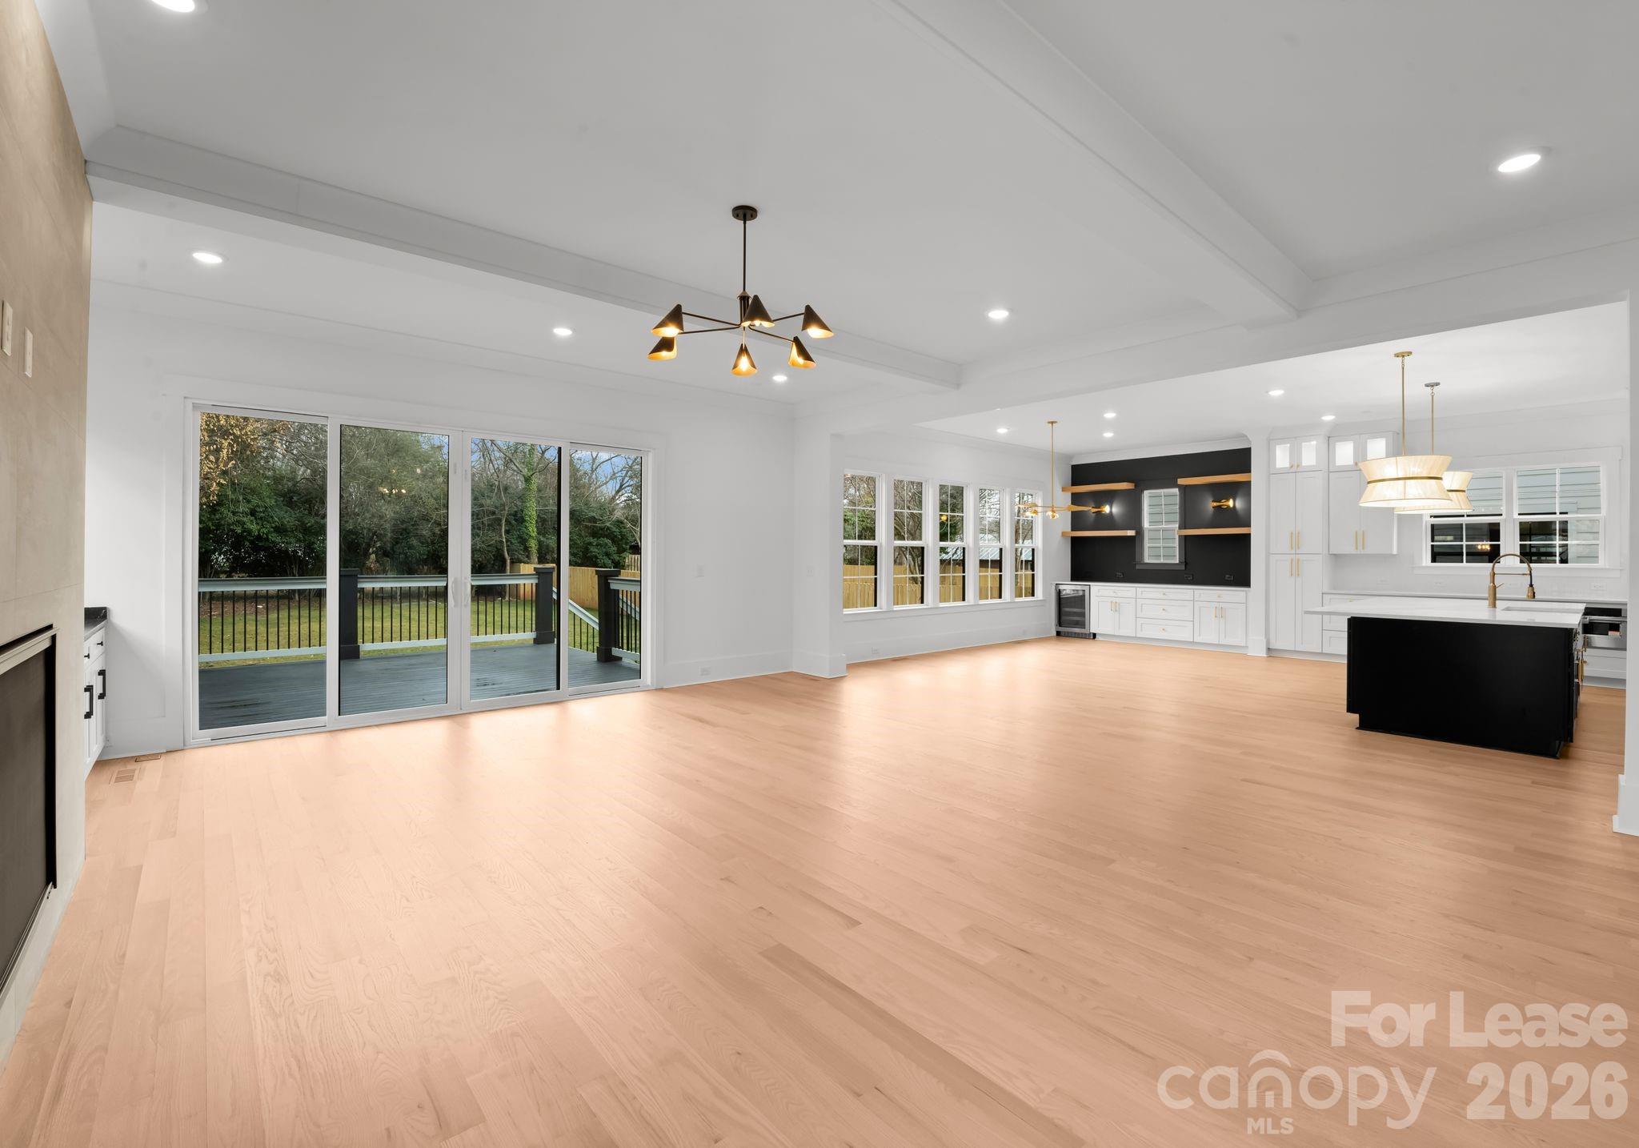
A striking blend of space, style, and sophistication, this exceptional new construction home in the heart of Cotswold showcases 6 bedrooms and 5 full baths across three expansive levels designed for elevated modern living. Positioned on a quiet street surrounded by other newly built residences, the home enjoys an exceptional location near Cotswold Village, SouthPark, Uptown, Providence Road, and Independence Boulevard, with convenient access to Charlotte’s top-rated public and private schools.
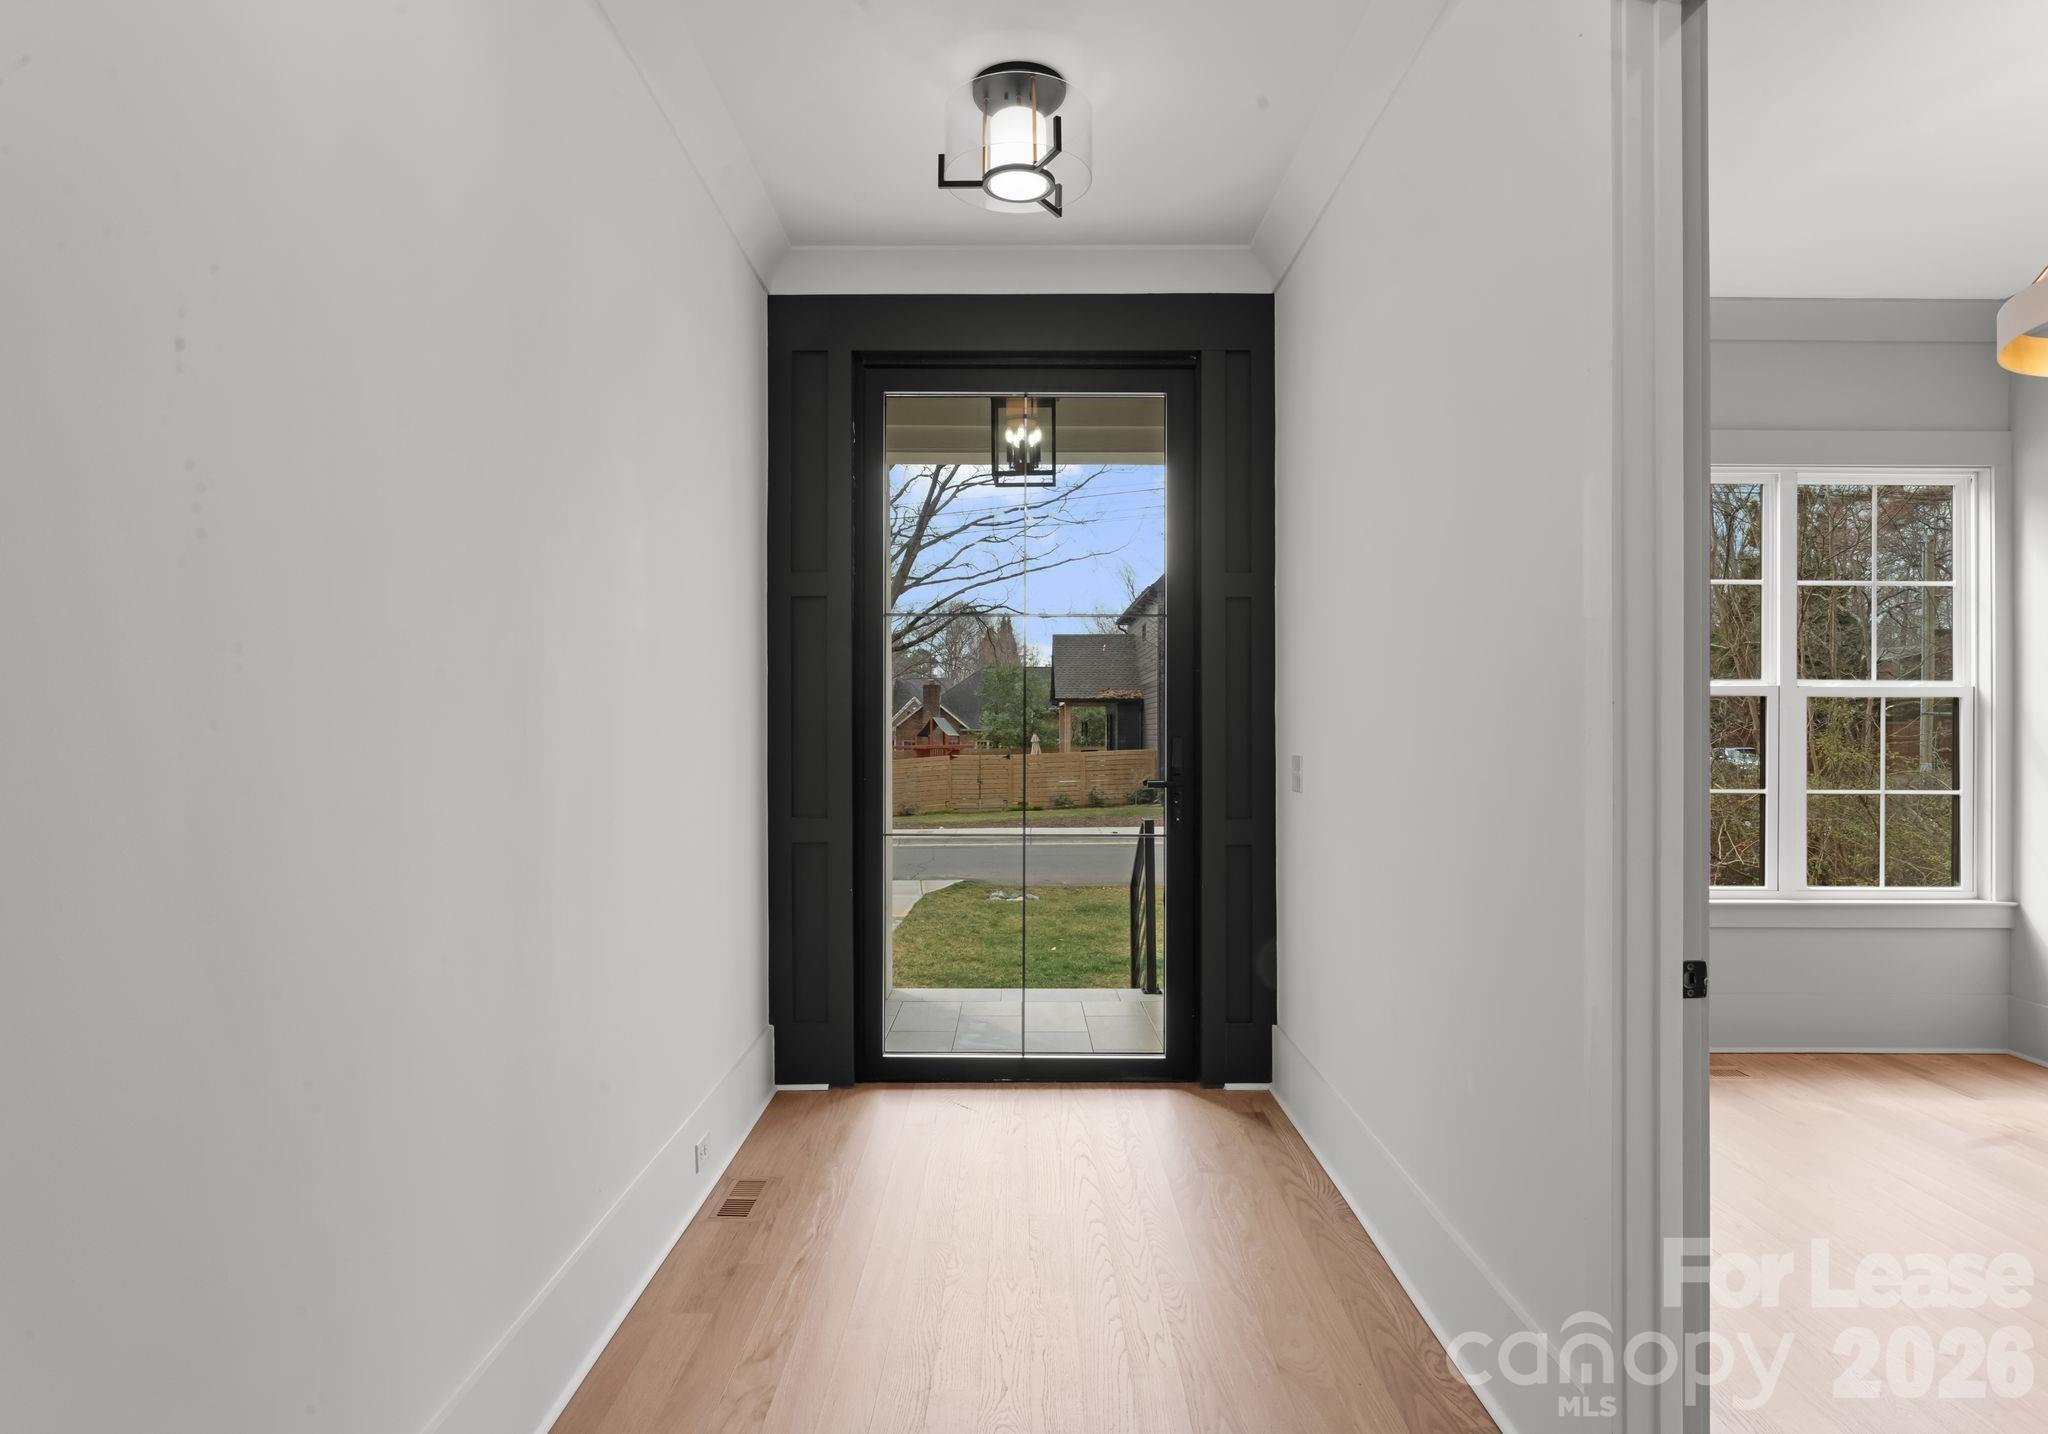
A covered entry and modern glass front door open to a light-filled interior defined by 10-foot ceilings on the main level, red oak hardwood flooring, elegant crown molding, and curated designer lighting throughout. The attractive modern color palette thoughtfully blends light tones and neutrals with rich darker tones, complemented by black hardware and gold accents on lighting and mirrors. The open-concept layout seamlessly connects the spacious kitchen, dining, and living areas, offering a grand, free-flowing environment ideal for both everyday living and elevated entertaining. The chef’s kitchen features an oversized island, floor-to-ceiling soft-close cabinetry, a generous walk-in pantry, and premium appliances. The adjacent dining area features a built-in buffet area with floating shelves and a beverage/wine fridge.
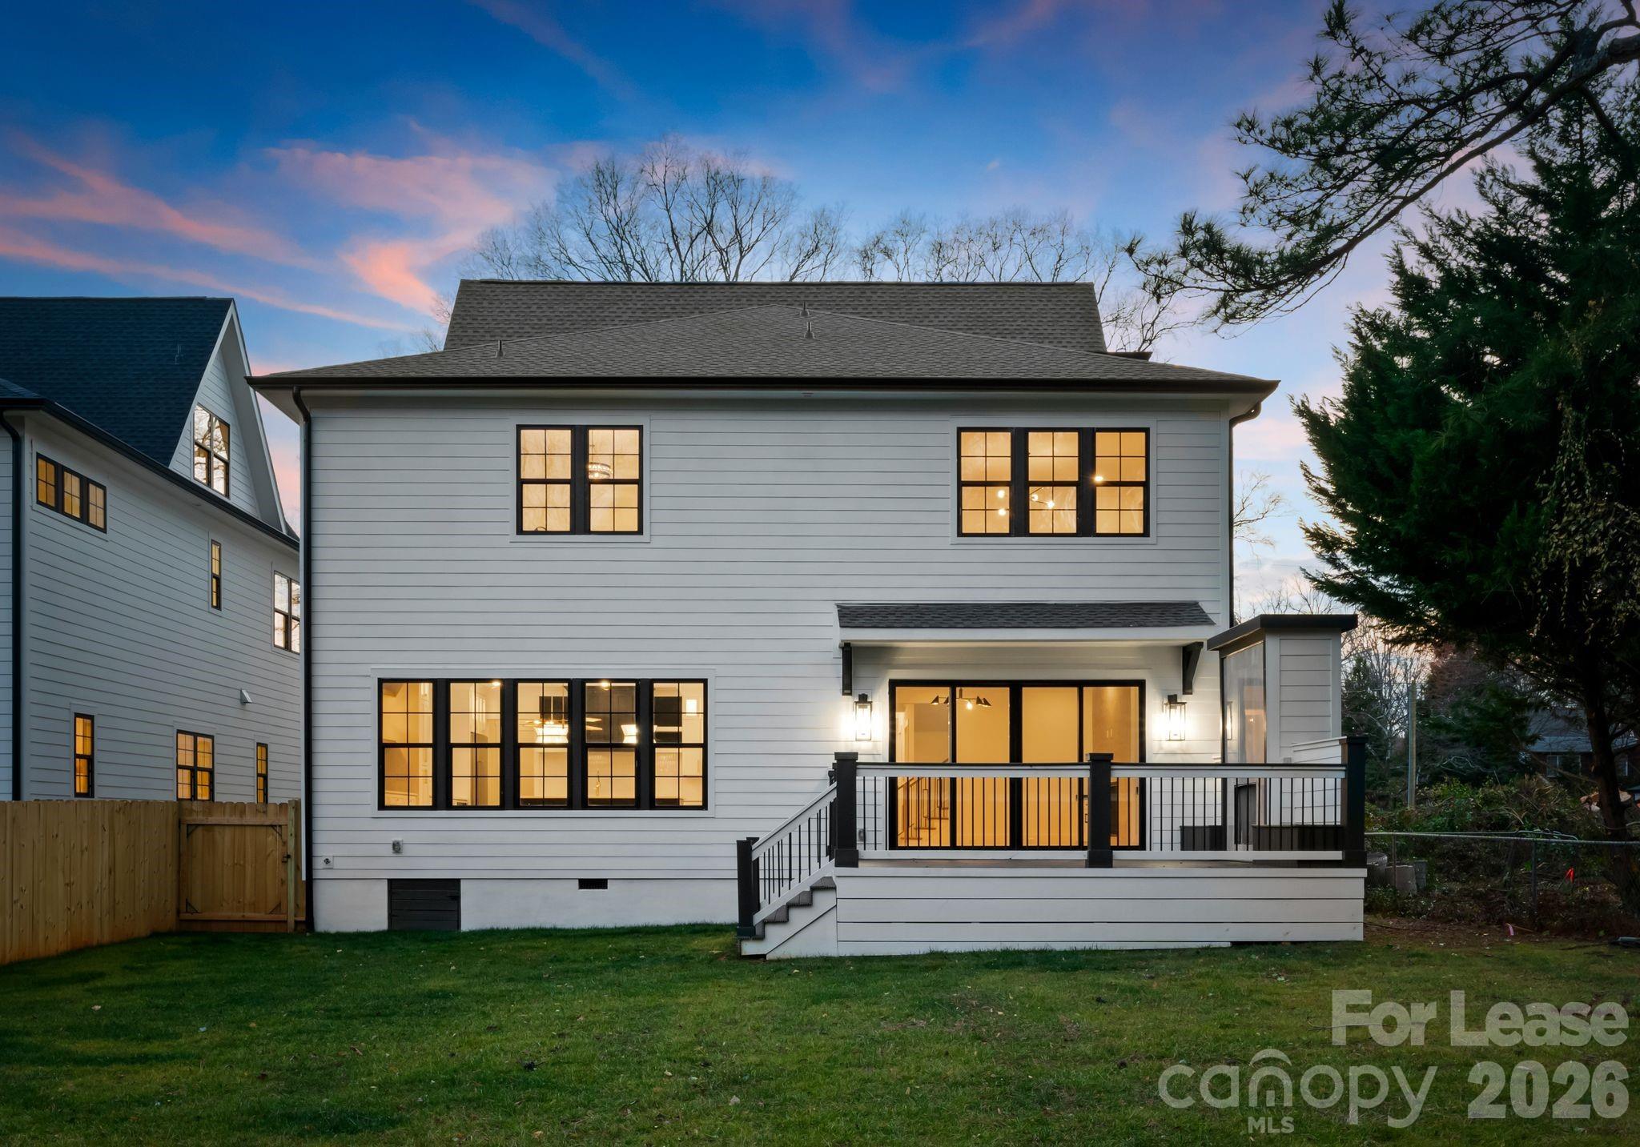
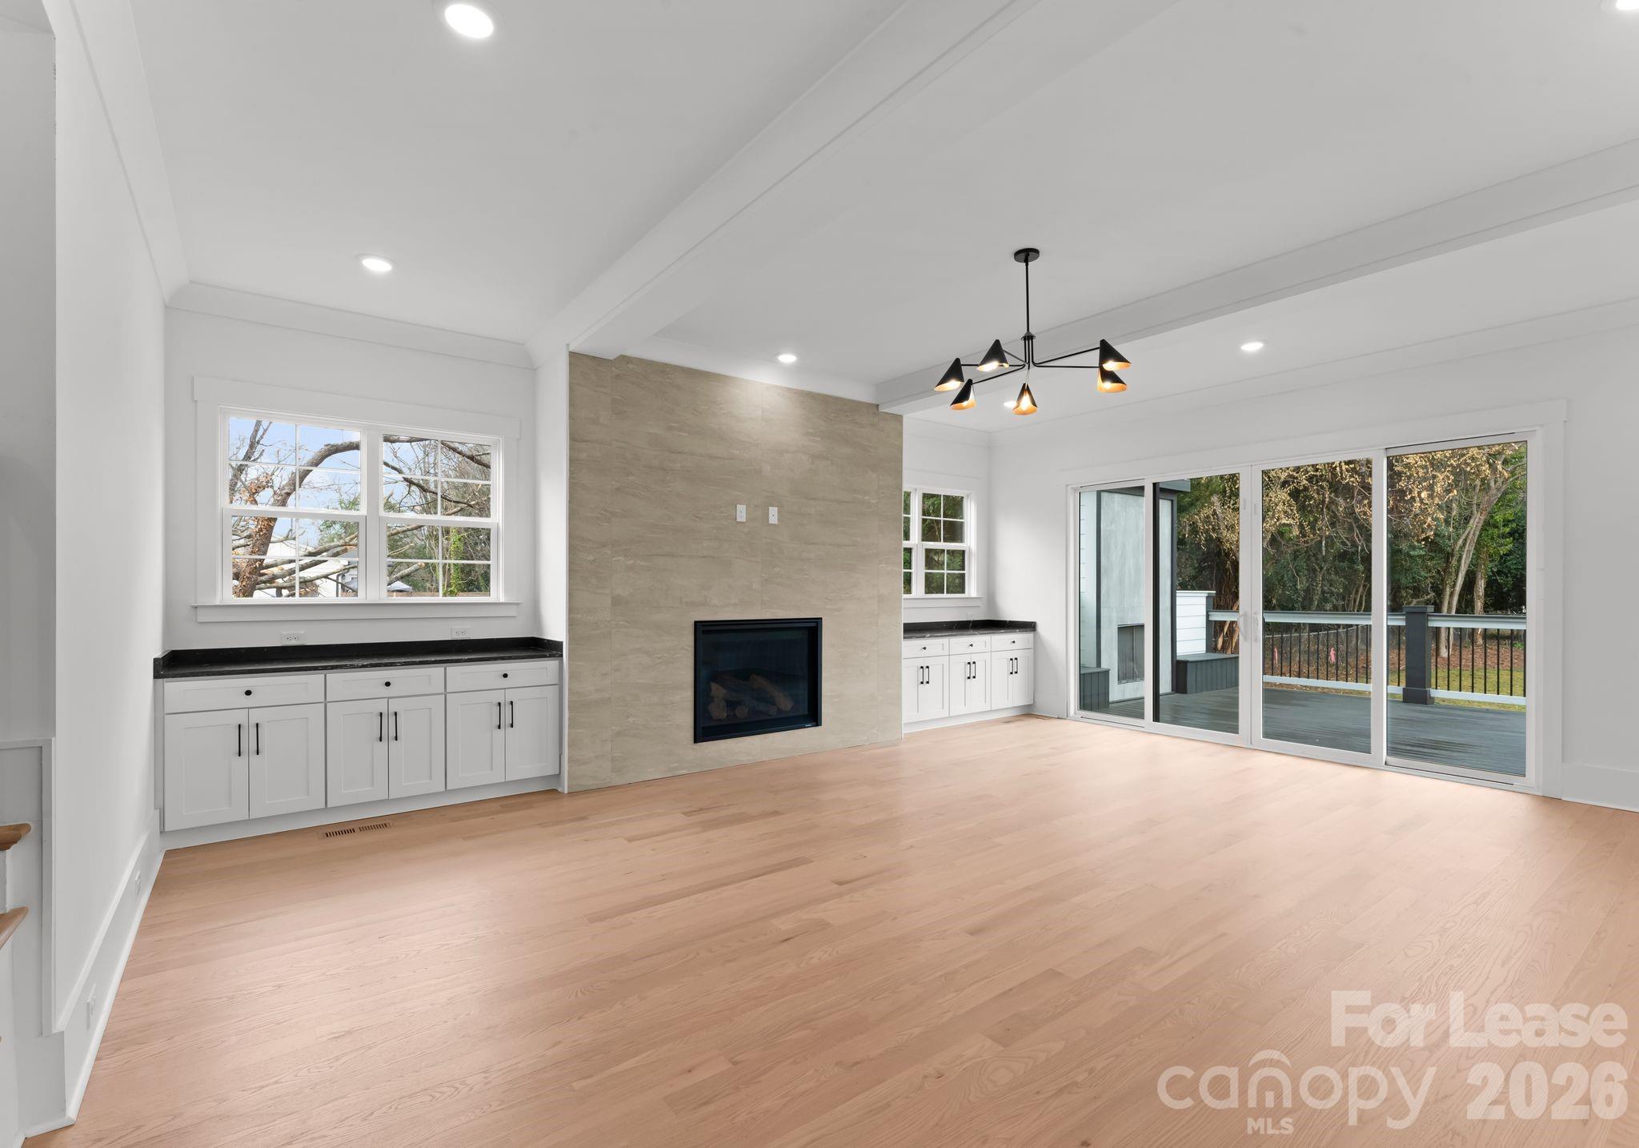
The living room is anchored by a modern gas fireplace with a striking accent wall and opens through sliding doors to the fully fenced backyard. Outdoors, an expansive patio space is designed for gathering and relaxation, highlighted by a statement outdoor fireplace that beautifully extends the home’s generous living areas and enhances year-round entertaining.
A main-level bedroom with an ensuite bath offers flexibility for guests or a private home office. Upstairs, the primary suite overlooks the backyard and showcases an expansive spa-inspired bath with dual vanities, a soaking tub, and a stunning oversized walk-in shower with a built-in bench and multiple attachments, including a rain shower head. Designed to comfortably accommodate two, the oversized primary closet features extensive custom shelving, multiple clothing racks, and abundant dedicated storage space, creating a boutique-style dressing experience with exceptional organization and functionality.
Three additional guest bedrooms, a bonus room to be used as a home office, kid’s playroom, or storage area, and a conveniently located laundry room complete the second level. The third level features a spacious bonus area with a built-in bar, additional bedroom, and full bath, ideal for recreation, media, or extended stays. High-quality finishes, abundant living space, and a peaceful Cotswold setting make this home truly exceptional. The home is deeded in Craigmore Hills but is located in Cotswold.